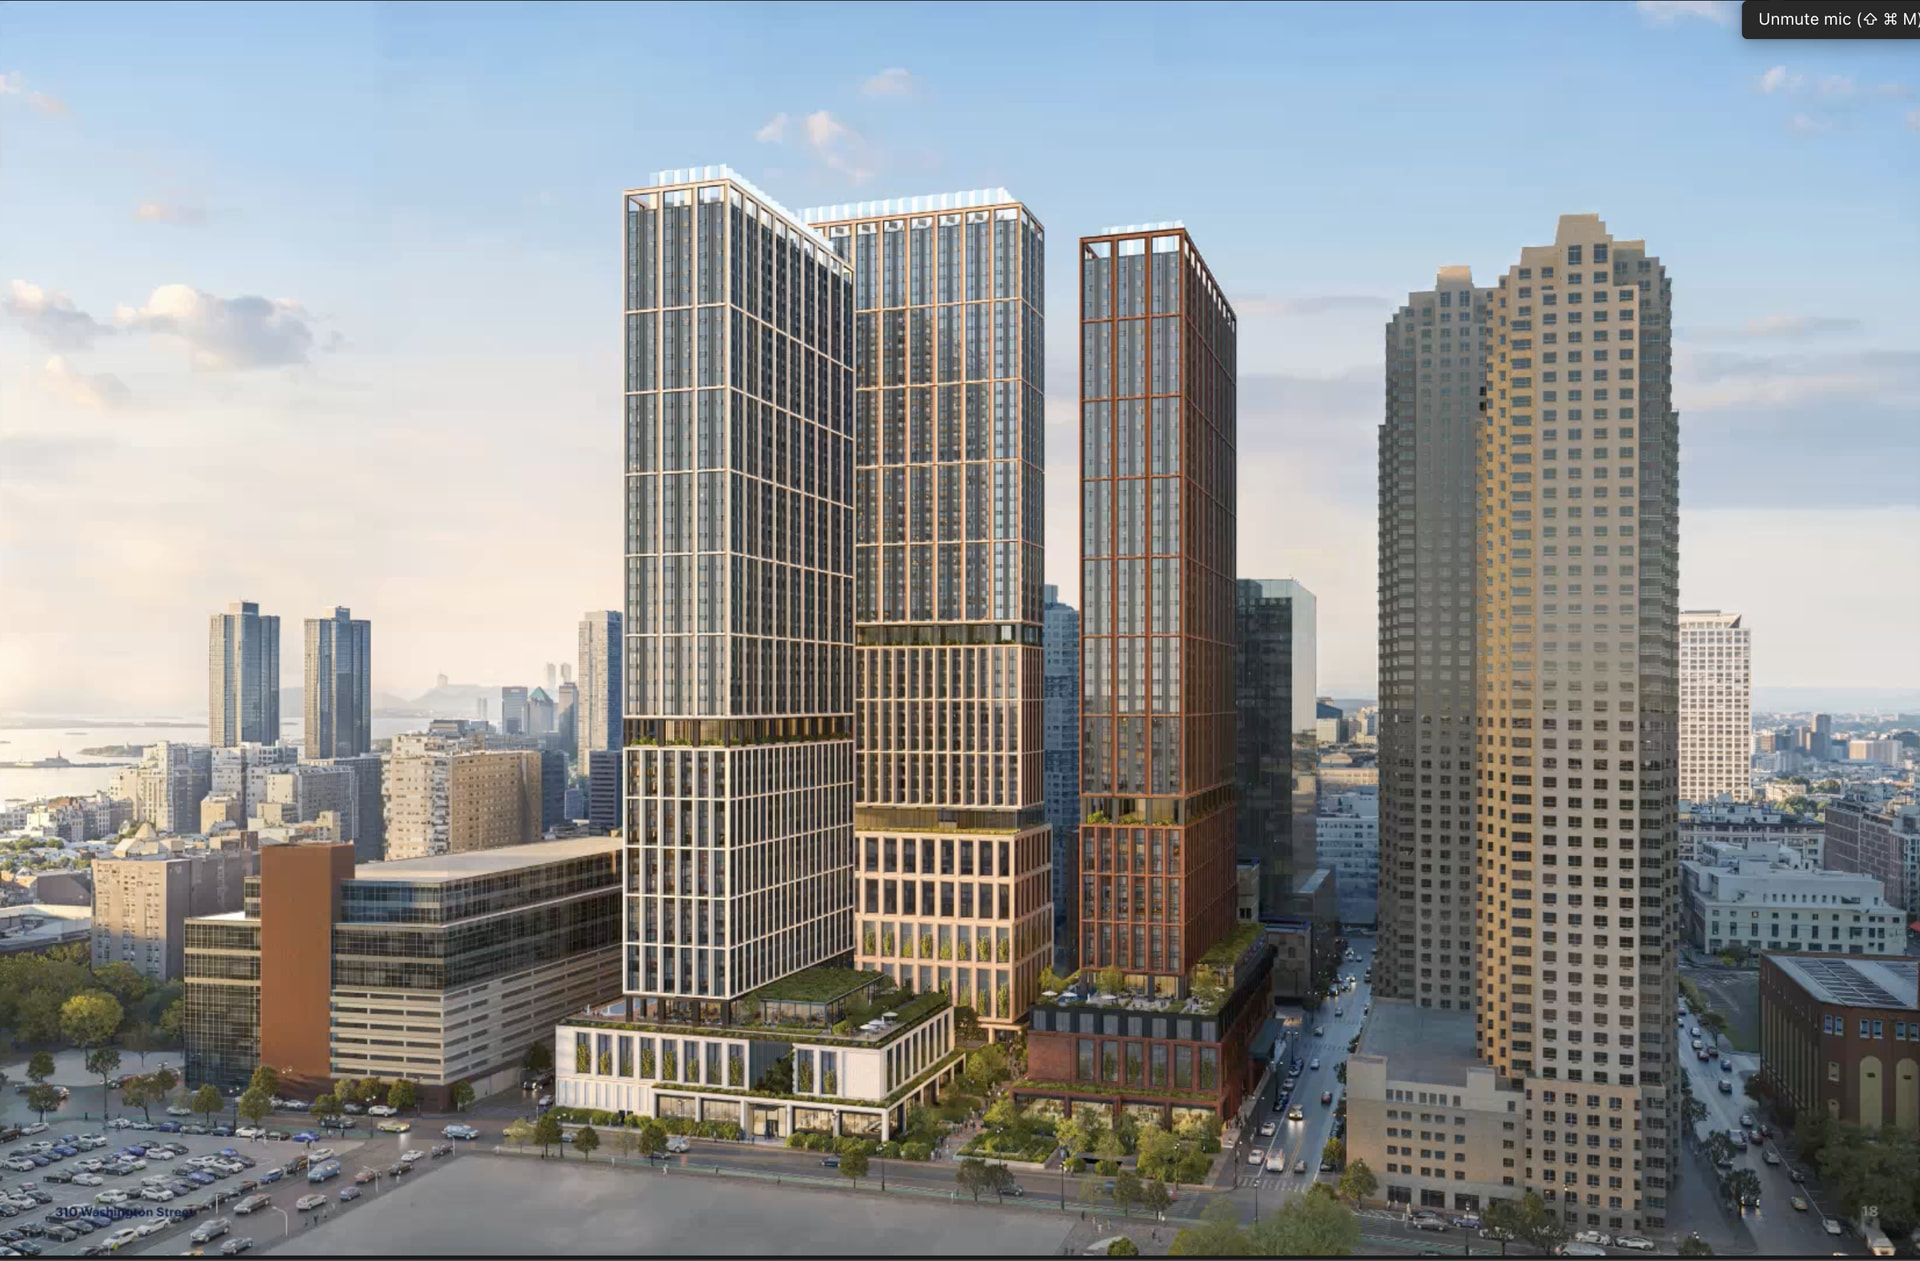
Two blocks west of the Hudson River, on a full block of surface parking at Exchange Place, Jersey City is set to welcome a $1.5 billion three-tower district.
Designed by Kohn Pedersen Fox, the project brings 2,055 rental residences around a public plaza, with the tallest of the three towers rising about 57 stories and roughly 650 feet. The homes will run from studios to three-bedrooms.
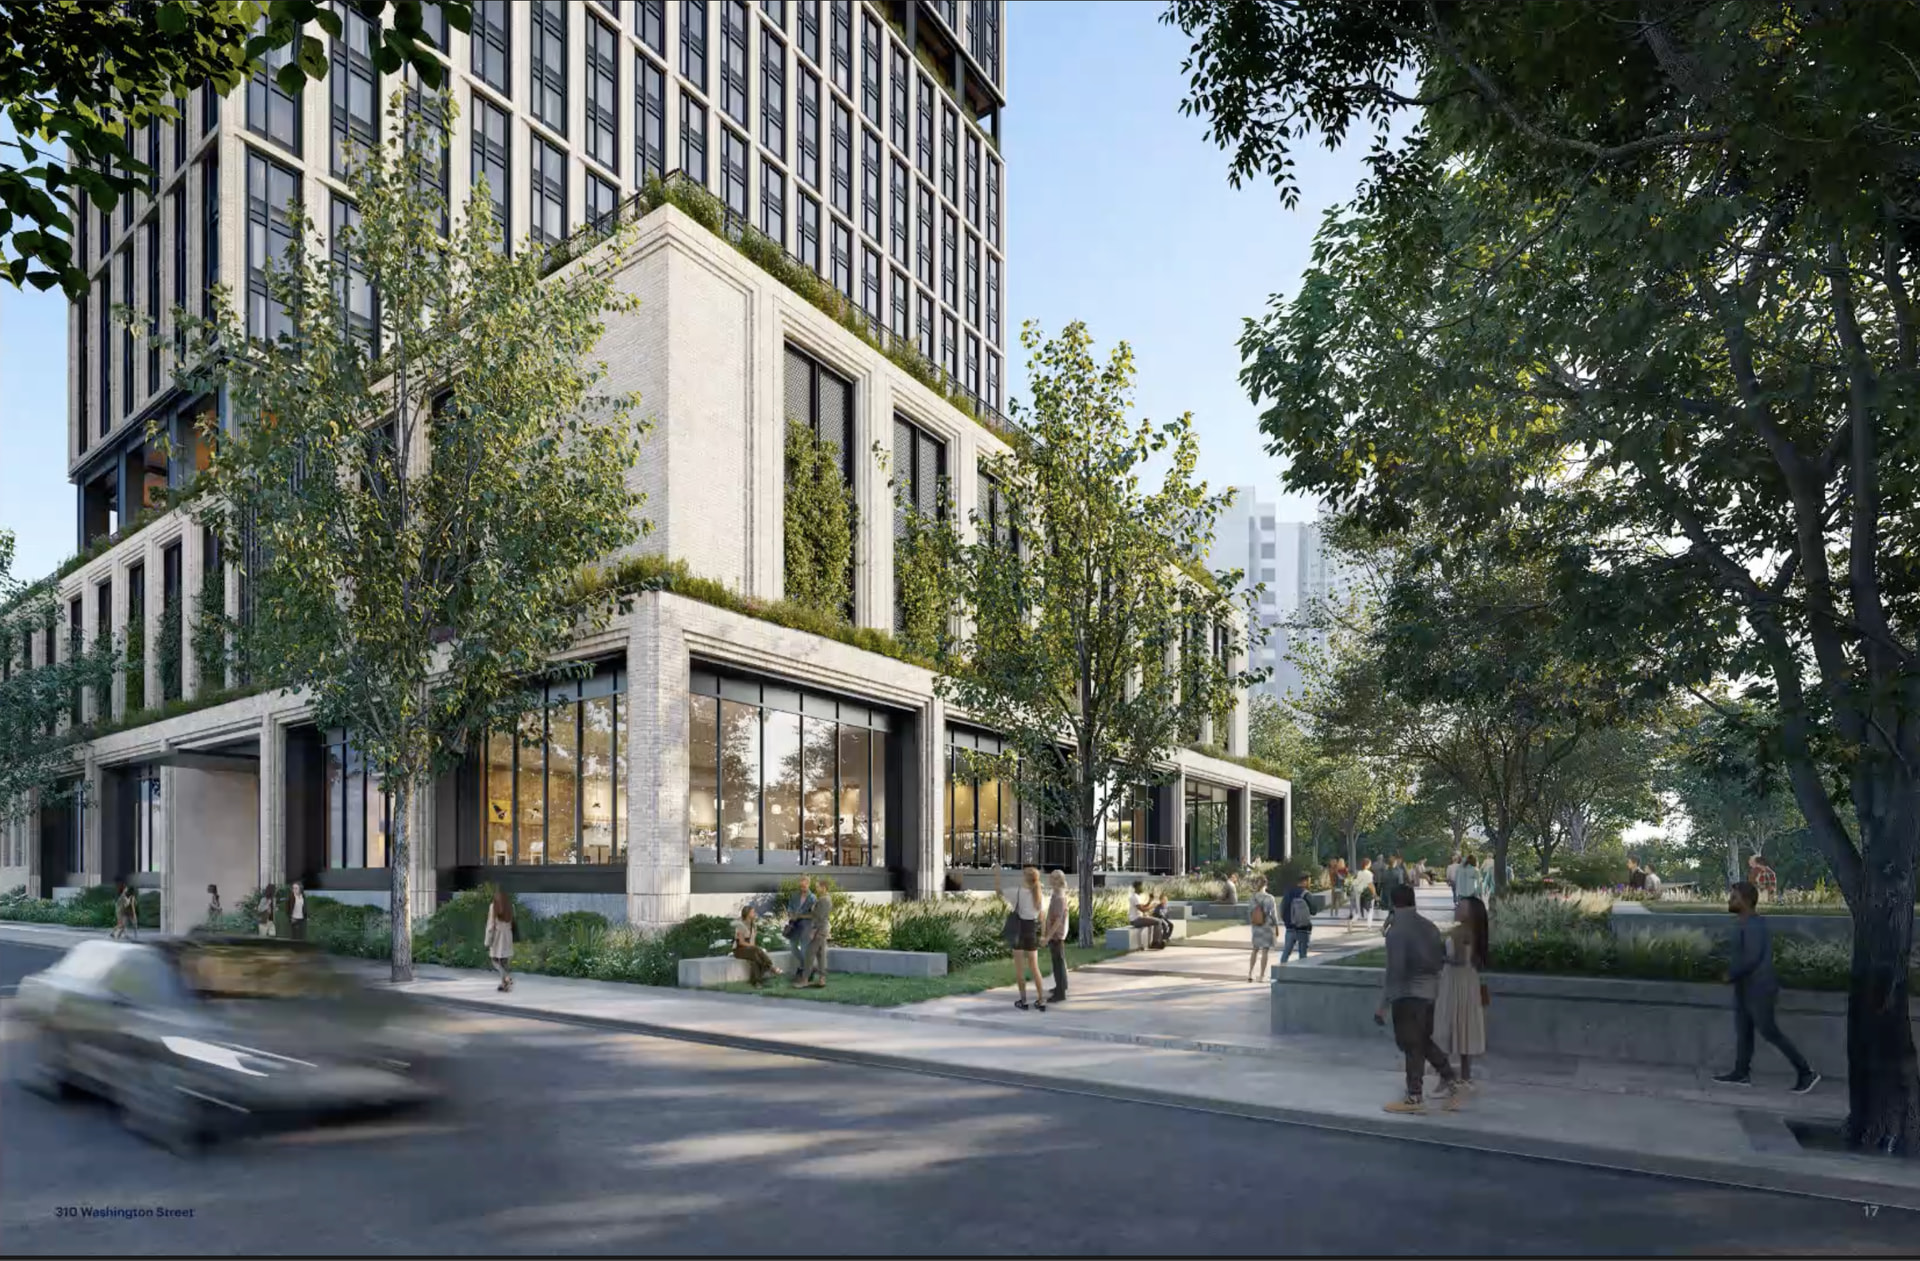
Between the towers, more than an acre of parks and courtyards replaces the parked cars that cover the block today. A pedestrian-only promenade links Washington and Greene streets, and a central plaza sits beside Harborside Park. Because each phase gives roughly 15% of its footprint to open space, the green space is built out in stages alongside the towers themselves rather than as a single finishing move once the last one tops out.
The first phase is a tower of about 50 stories with roughly 625 residences. A second tower carries 817 apartments over ground-floor retail. The tallest holds 613 apartments, more retail and just over 97,000 square feet of office space, the only office component in a plan that otherwise runs to homes, shops and open ground.
With construction anticipated to begin in 2027 on the roughly 625-residence first tower, 310 Washington Street enters the pipeline as a marker of the scale Jersey City's waterfront now commands: 2.6 million square feet, 2,055 rental homes and a 650-foot tower two blocks from the Hudson.