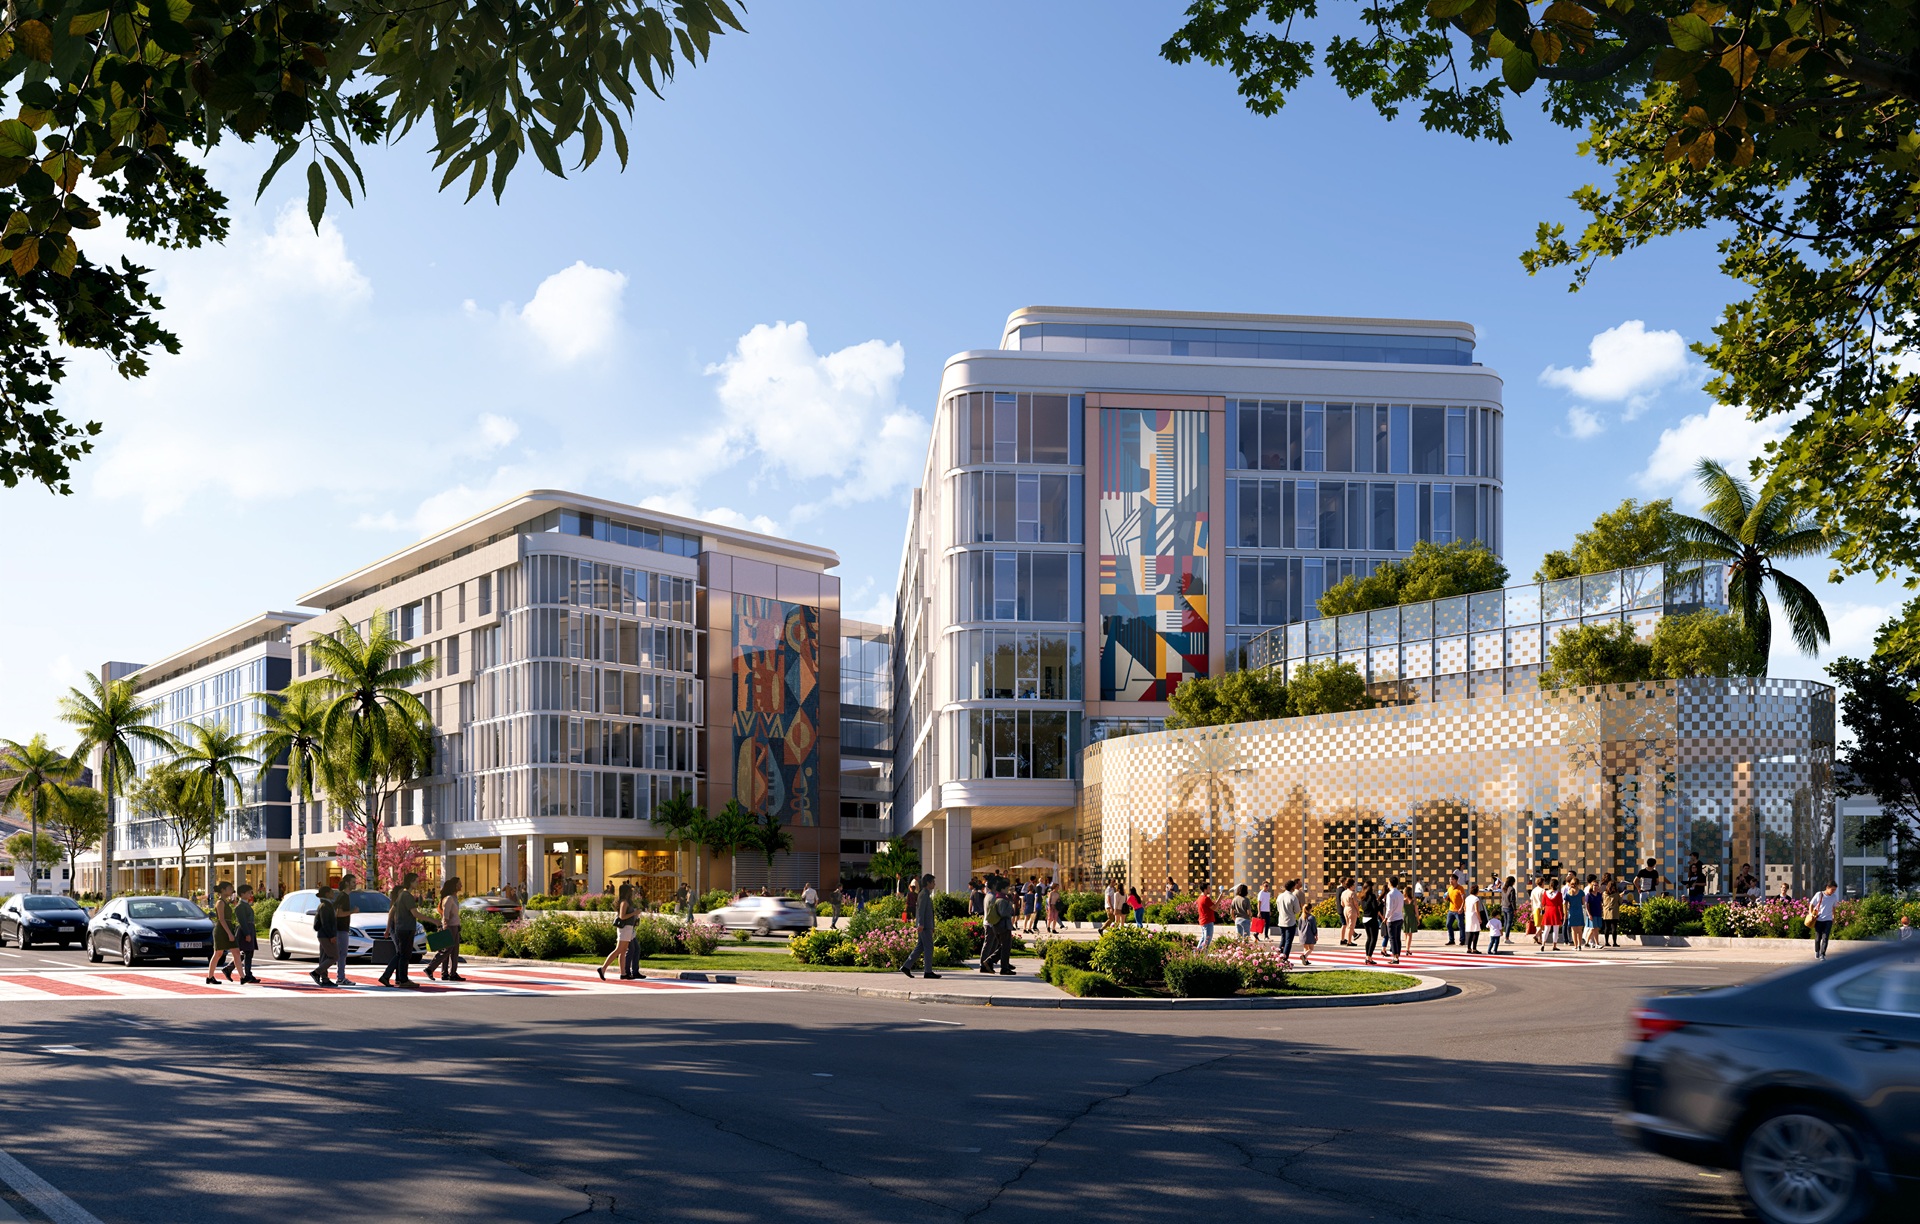
A full block where Santa Monica Boulevard meets Melrose Avenue in West Hollywood is getting a new face, as fresh renderings of Melrose Triangle have just revealed a block of homes, shops and restaurants built around one large central courtyard. The plan carries 282 apartments and about 100,000 square feet of shops and restaurants, with outdoor dining along the courtyard's edges and 66 of the homes set aside for affordable senior living, all on a block-spanning site of nearly 2.7 acres. The redesign has gone before the city's design reviewers, and the new images show a gateway at Santa Monica and Melrose, a set of grand steps, a paseo off Melrose and a historic facade standing inside the courtyard itself.
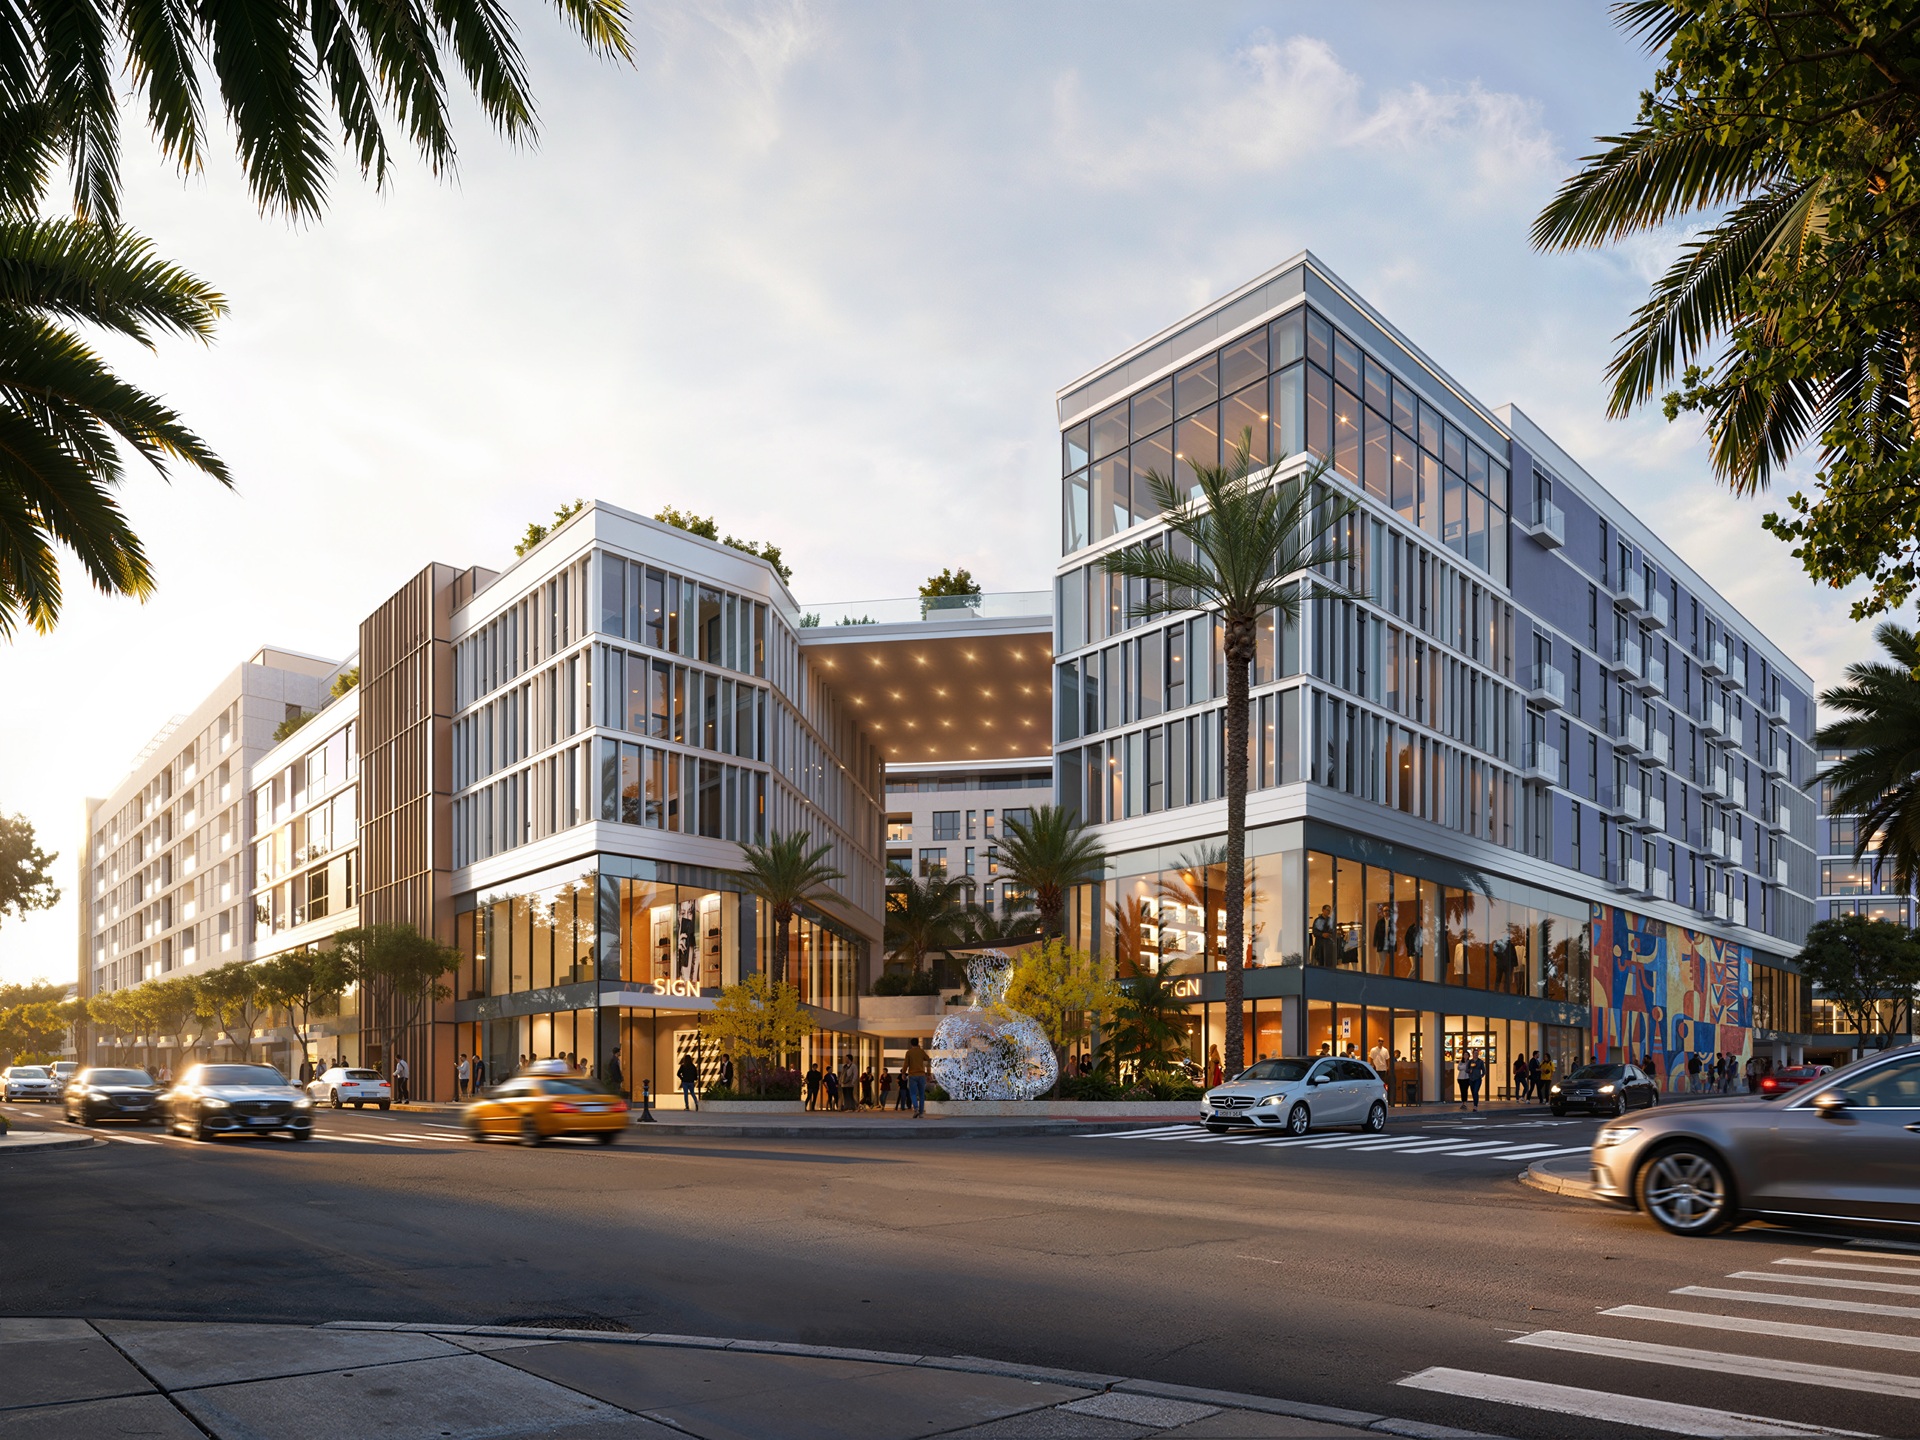
The block will rise as a series of five- to eight-story buildings designed by Corbel Architects for The Charles Company, on a site bounded by Santa Monica Boulevard, Melrose Avenue and Almont Drive, with Courtland Studio as landscape architect. The buildings will wrap the central courtyard on all sides, and the plans place the main pedestrian entries along Santa Monica Boulevard to the north and at the intersection of Melrose Avenue and Almont Drive at the southeast corner of the site. The plan also carries parking for 528 vehicles.
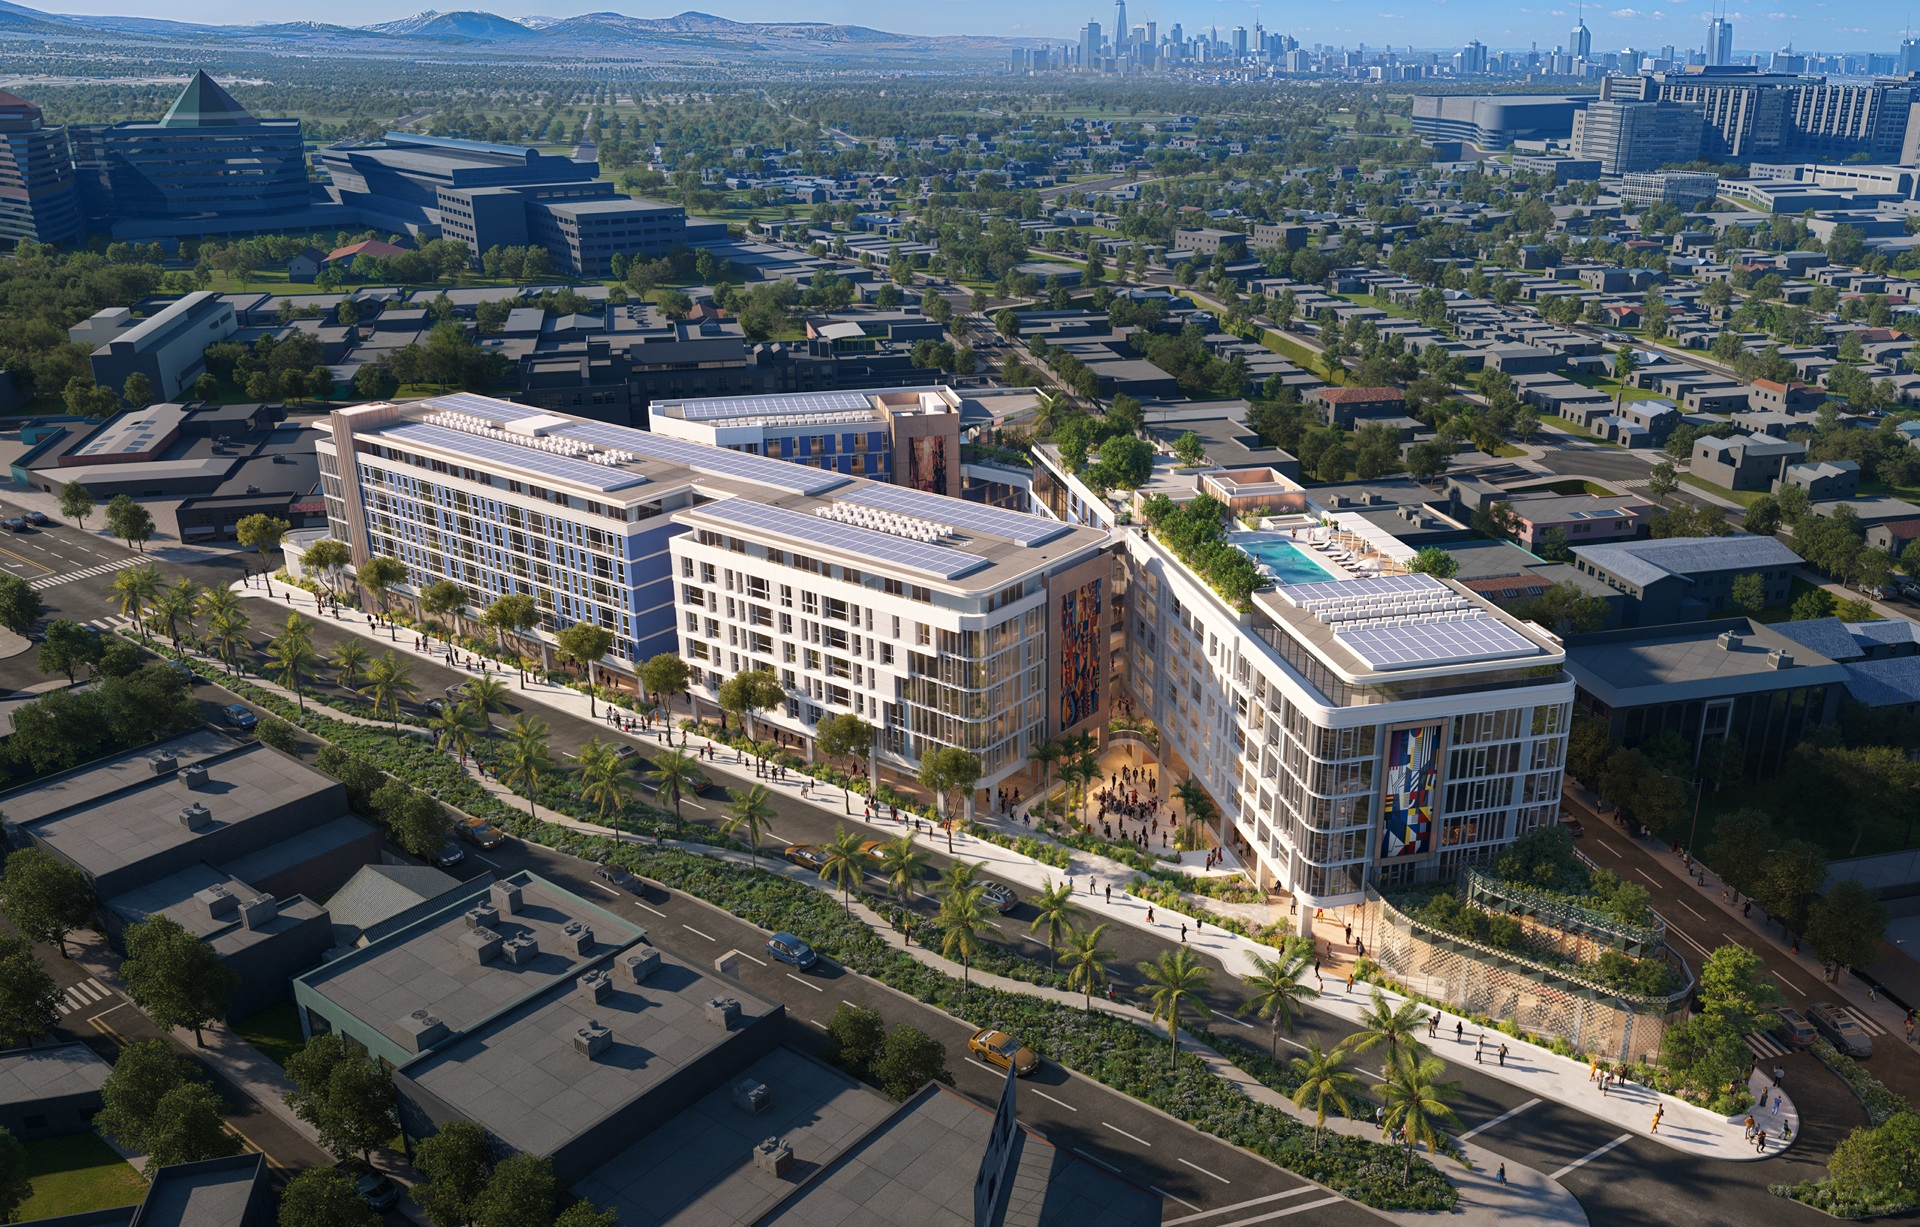
The 282 apartments will all be one- and two-bedroom homes, with about 61% one-bedrooms and 39% two-bedrooms. The senior affordable homes will sit within the same courtyard buildings as the rest. For the market around it, that adds a full block of new households to a corner of West Hollywood better known for where people shop and go out at night than for where they live. The commercial side is where the block changes the most, with shops and restaurants lining the courtyard, dining venues at ground level opening onto it and two restaurants on the sixth floor totaling 8,500 square feet. The plans call for 58,000 square feet of open common space, well above the city's 2,000-square-foot minimum.
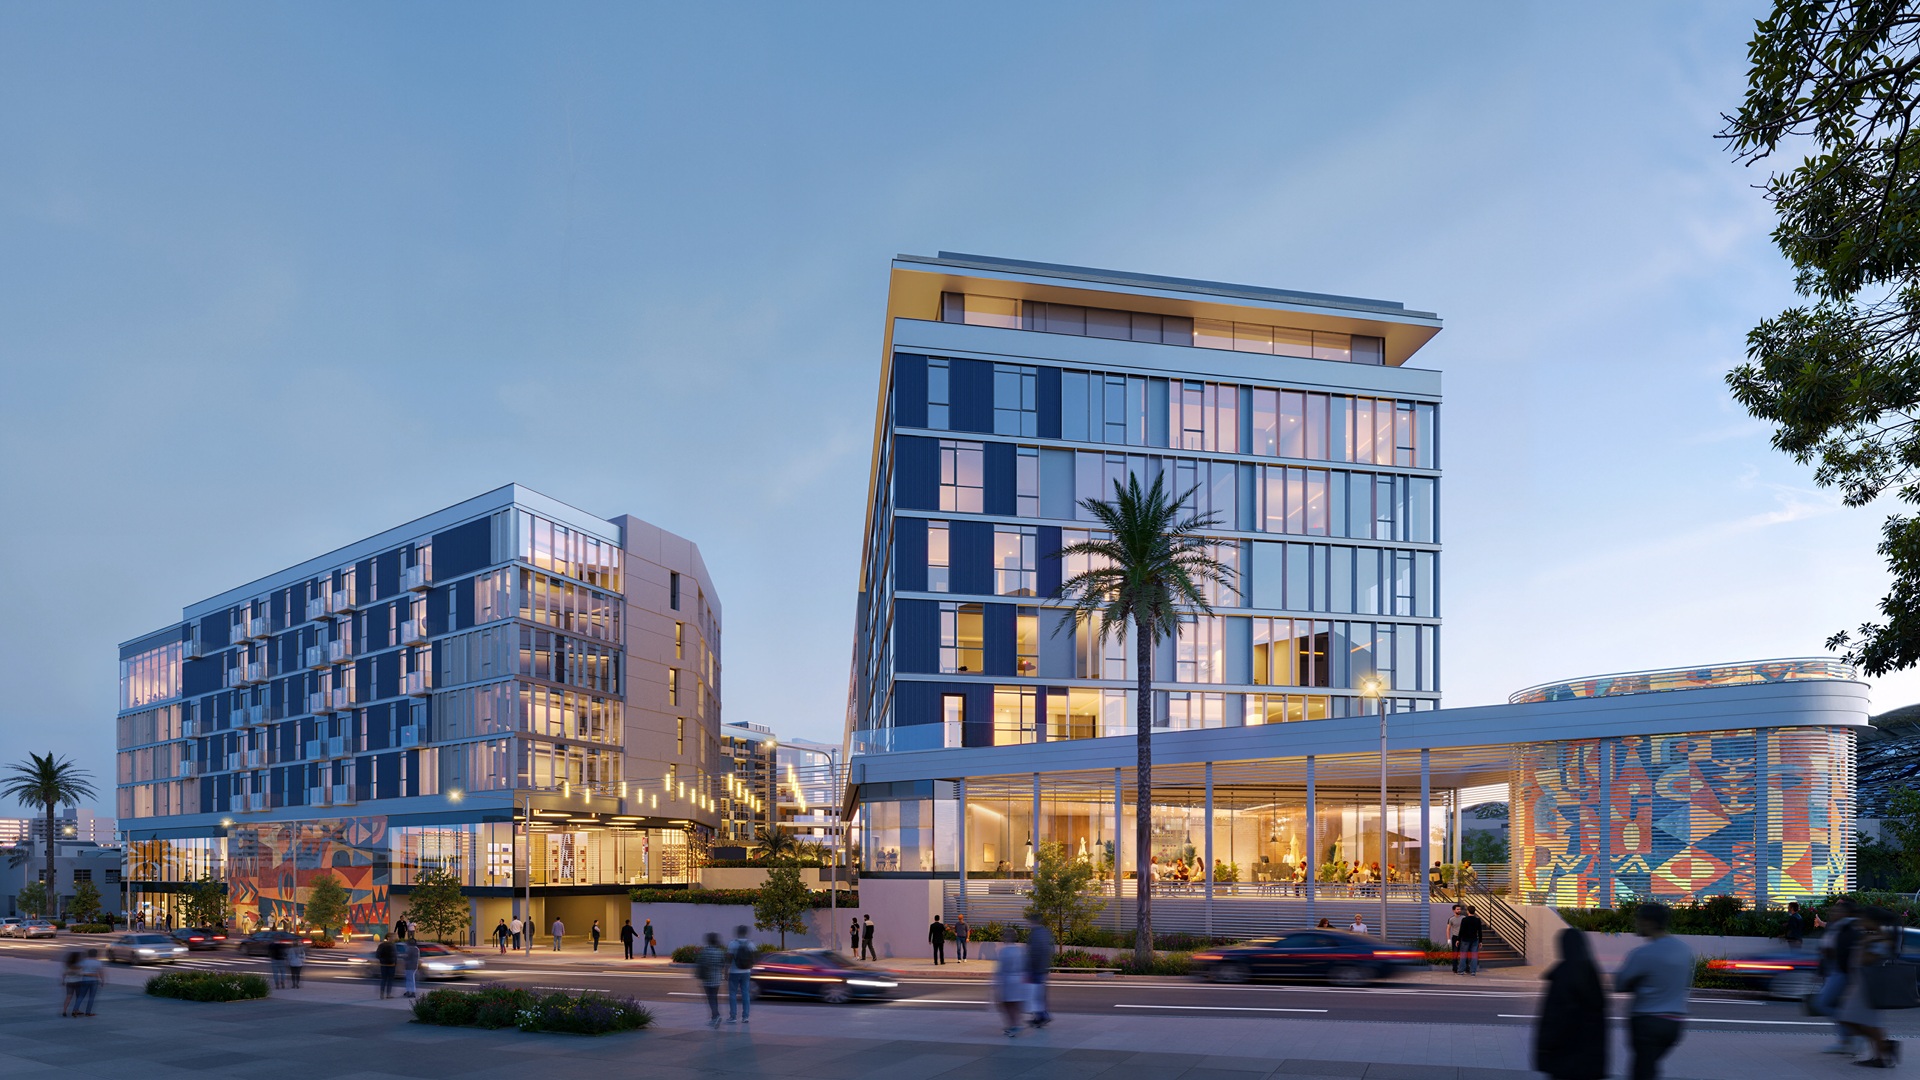
The site sits at the corner of Melrose Avenue and Almont Drive, where West Hollywood's western border meets Beverly Hills, in a high-traffic shopping and nightlife district. Up on the Sunset Strip, the Ian Schrager Company's PUBLIC West Hollywood is now open, and The Bond Hotel & Residences is also on the way in the city. Across the border in Beverly Hills, One Beverly Hills is rising now, set to deliver in 2028. Against that backdrop, the Melrose Triangle is the piece that would give this edge of West Hollywood a full block built around homes, dining and open space at street level.
What this design changes for the streets around it is the direction of foot traffic. A block that faces outward to Santa Monica Boulevard and Melrose Avenue will instead pull people inward, through entries on both sides and into a courtyard lined with dining. The courtyard is the most consequential part of the plan for the neighborhood, more so than the apartment count, because its entries on both boulevards turn the inside of the block into a passage between them. For the shops and restaurants already working these boulevards, that means a new destination in the middle of the district rather than another storefront along it, and a resident base living right above the tables.
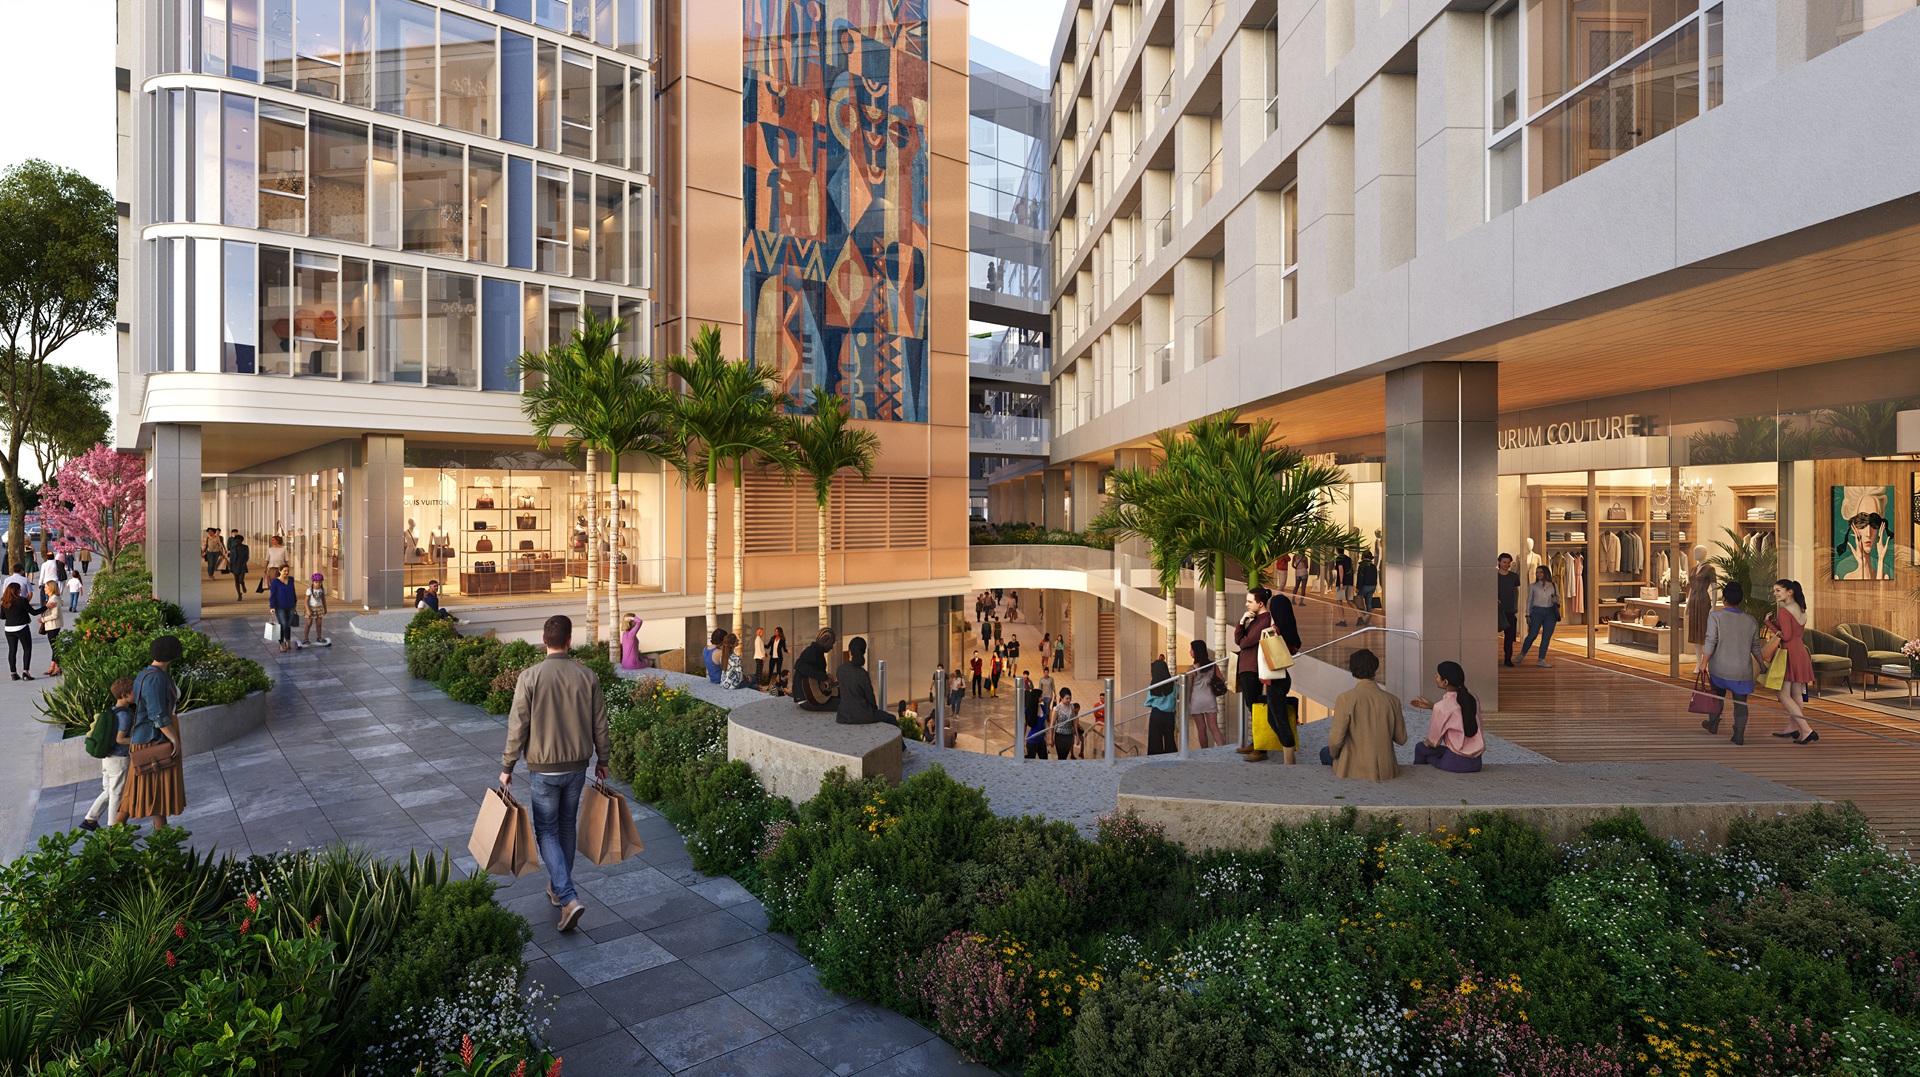
The plan is still moving through city review, and the renderings presented to the design reviewers show where it is headed. From the Santa Monica Boulevard entry, the plans lead into a courtyard where the historic facade will stand among the outdoor tables, with the grand steps and the Melrose paseo drawn as part of the same walk and the two restaurants planned six floors up. At the southeast corner, where Melrose meets Almont, the second main entry will open the courtyard to the other side of the block, turning a full triangle of West Hollywood into a place people can cross on foot from one boulevard to the next.