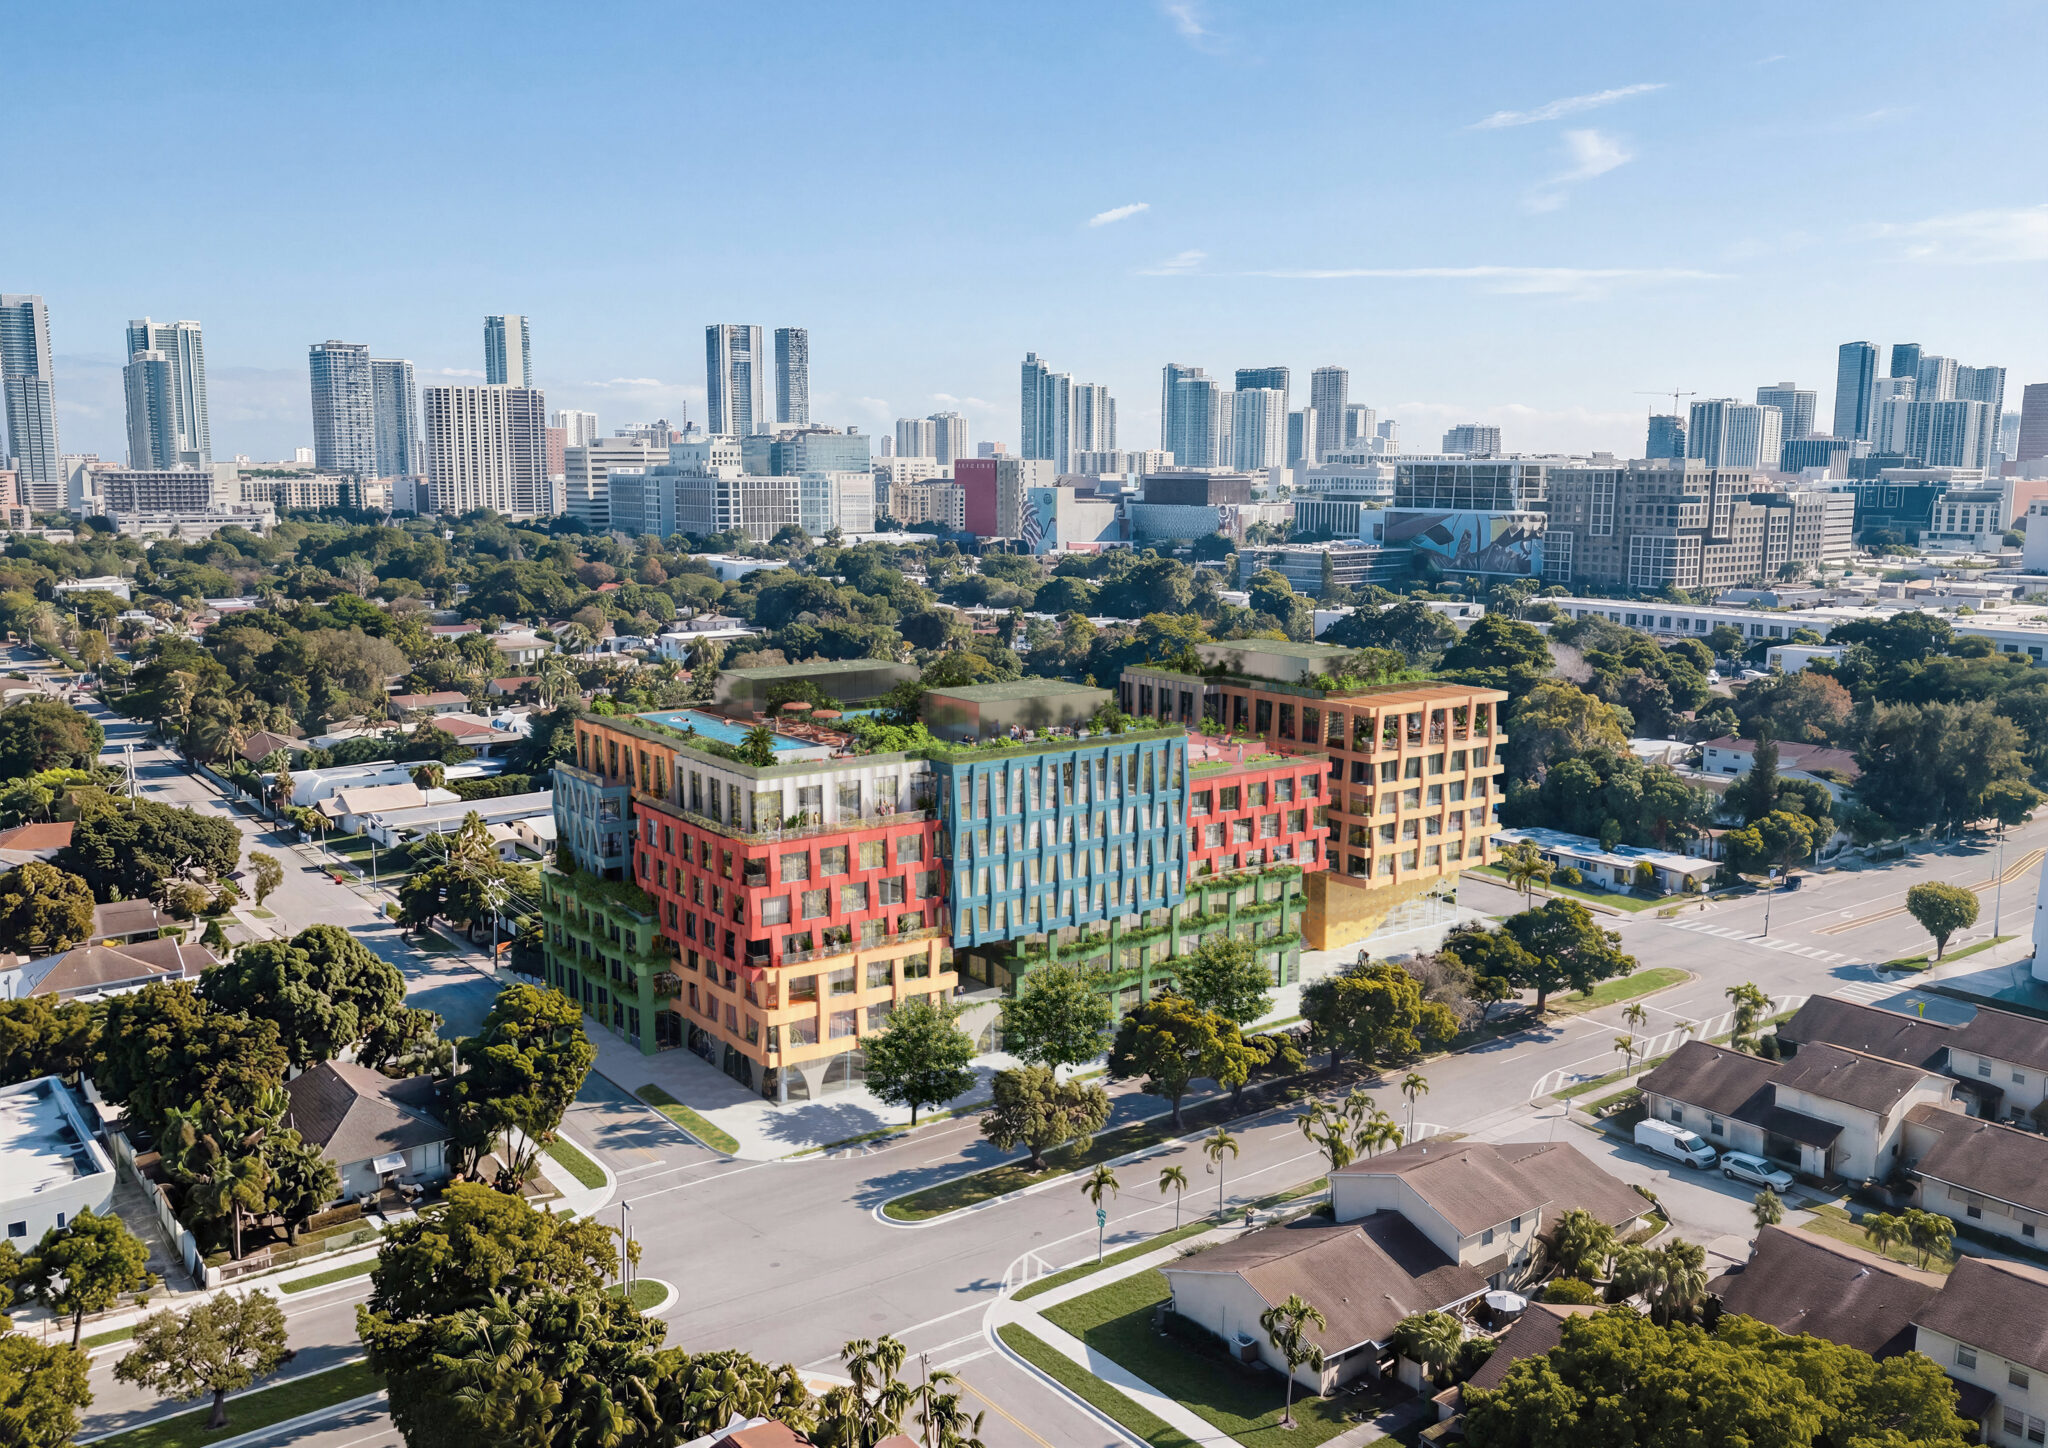
WOMA, a 163-residence mixed-use development from Quito-based Uribe Schwarzkopf, has just been unveiled on NW 5th Avenue and NW 32nd Street with a facade broken into color-blocked, textile-patterned volumes in blue, green, orange, red and silver, marking the developer's first project outside Ecuador and its first anywhere in the United States.
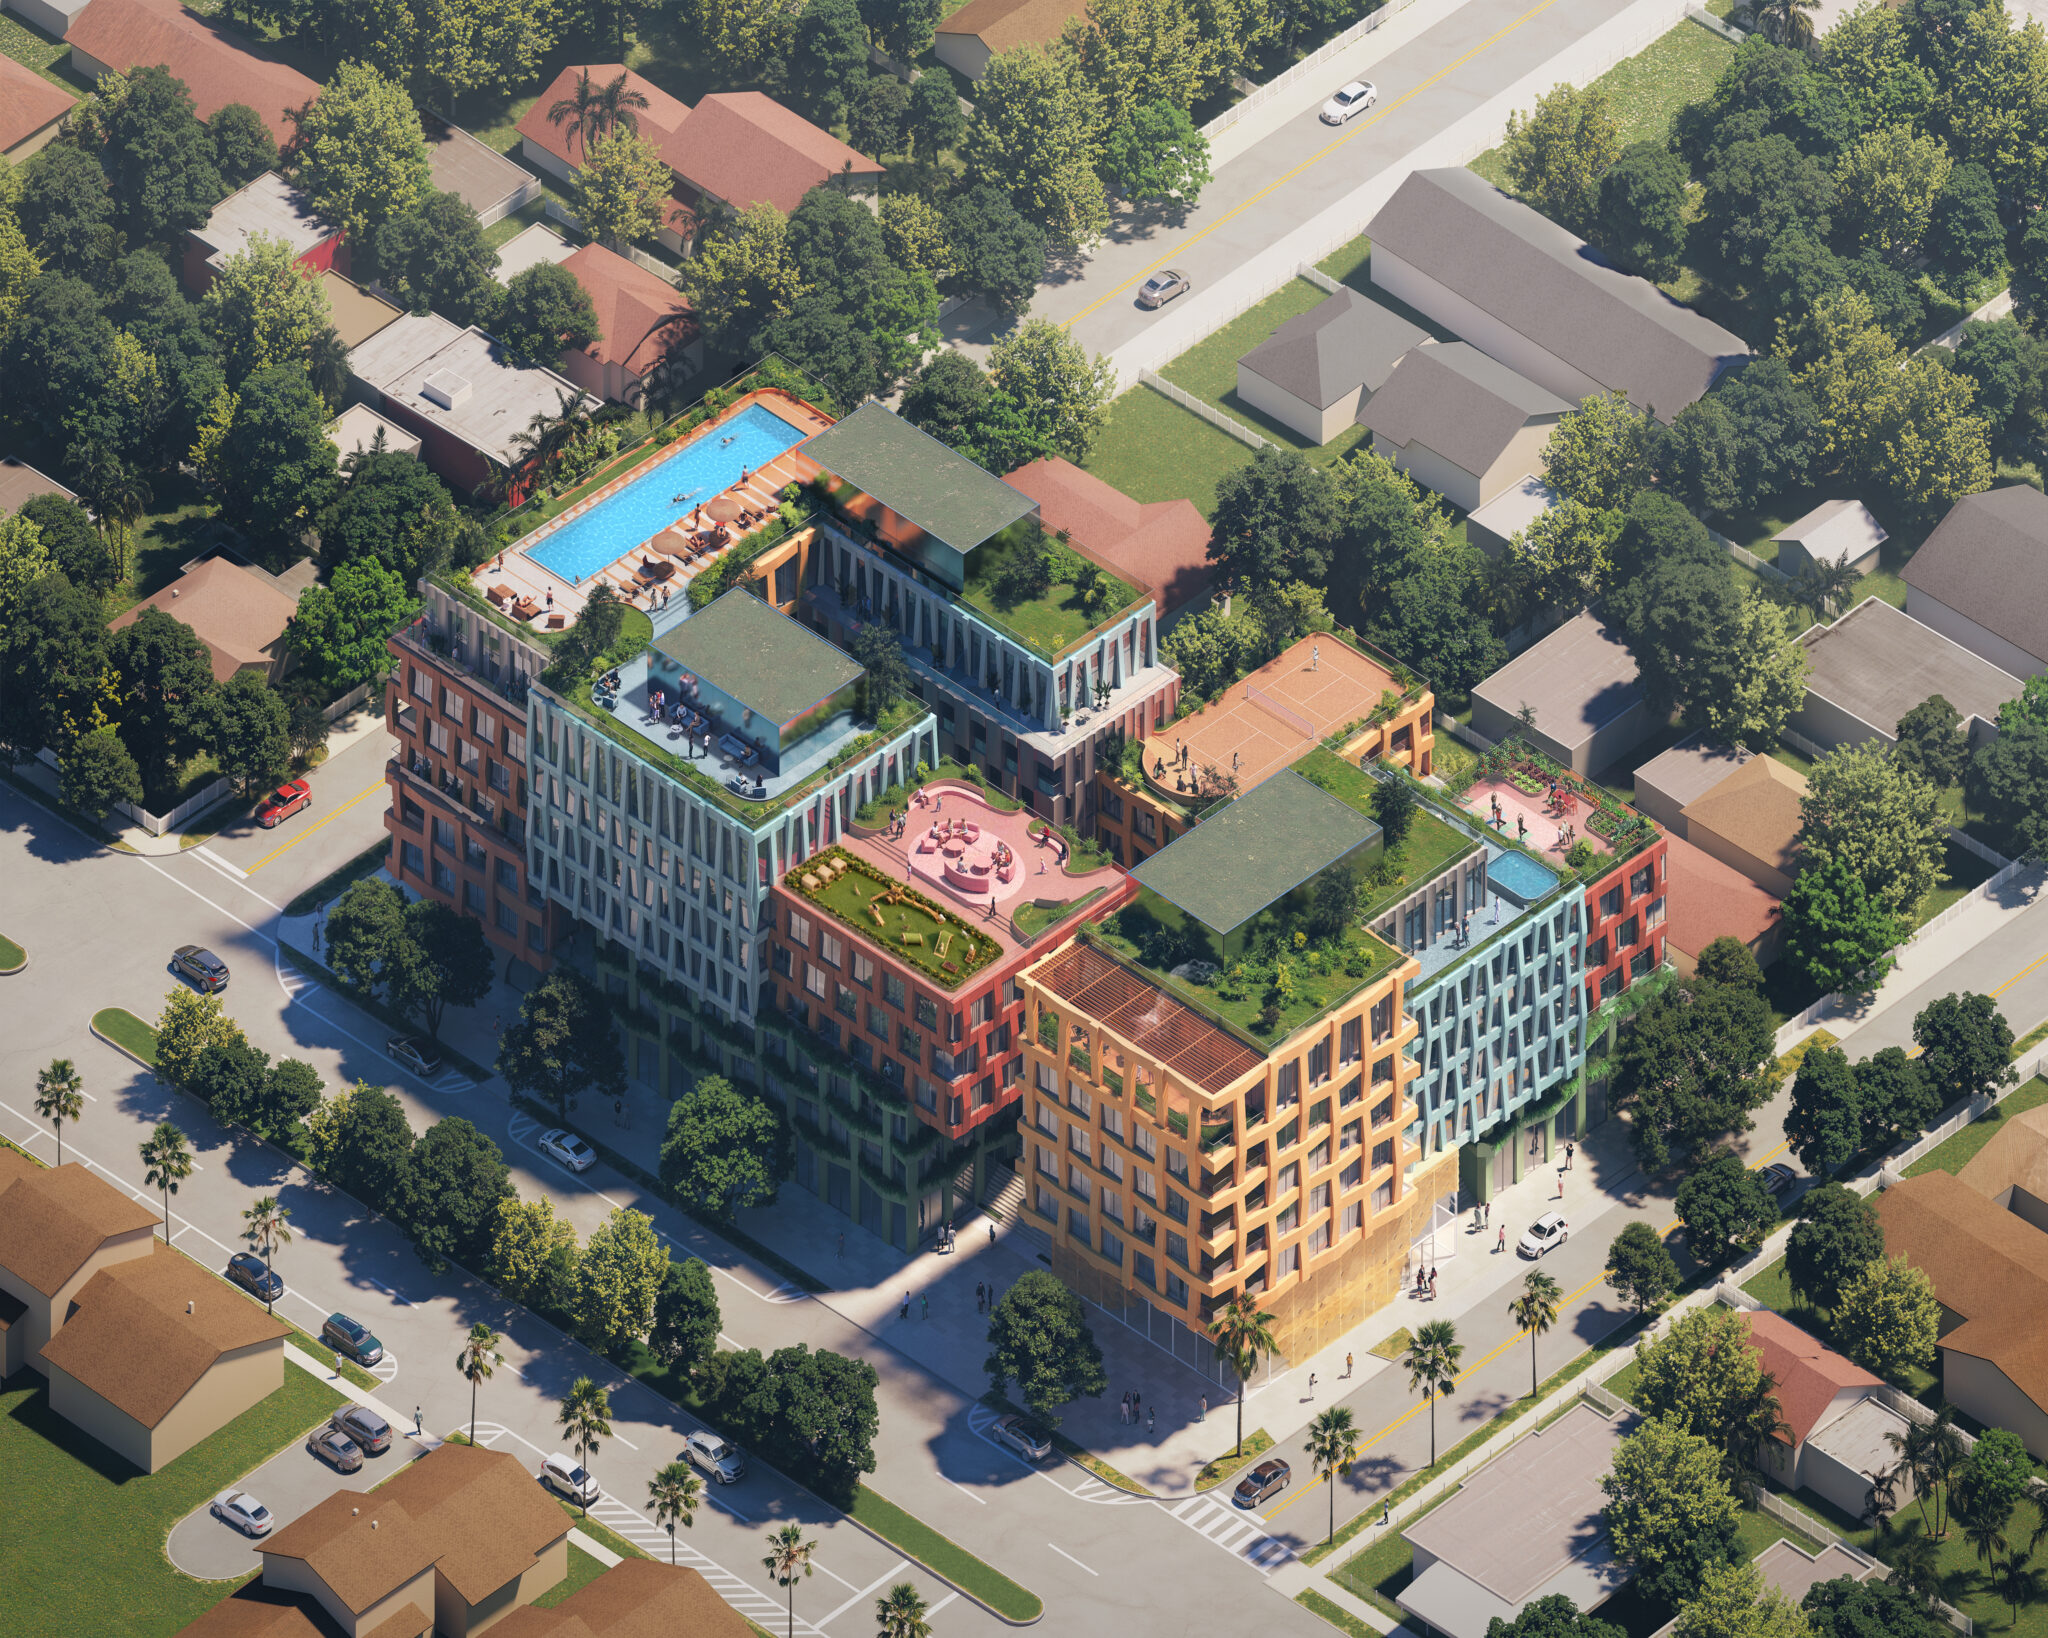
Dutch firm MVRDV designed the building with Miami's Kobi Karp serving as architect of record, on the site of a former coffee roasting company beside the nonprofit Bakehouse Art Complex. The building takes the shape of stacked, offset blocks that pull back from the lot line and step apart to make room for a raised central plaza, a design meant to hold onto the human scale of a district still mostly built of low-rise buildings. "It prioritises human scale and pedestrian connectivity, while integrating abundant greenery, neighbourhood retail, amenities, and a diverse residential mix, becoming a place where people can meet, interact, and feel part of the community of Wynwood Norte," said MVRDV founding partner Jacob van Rijs.
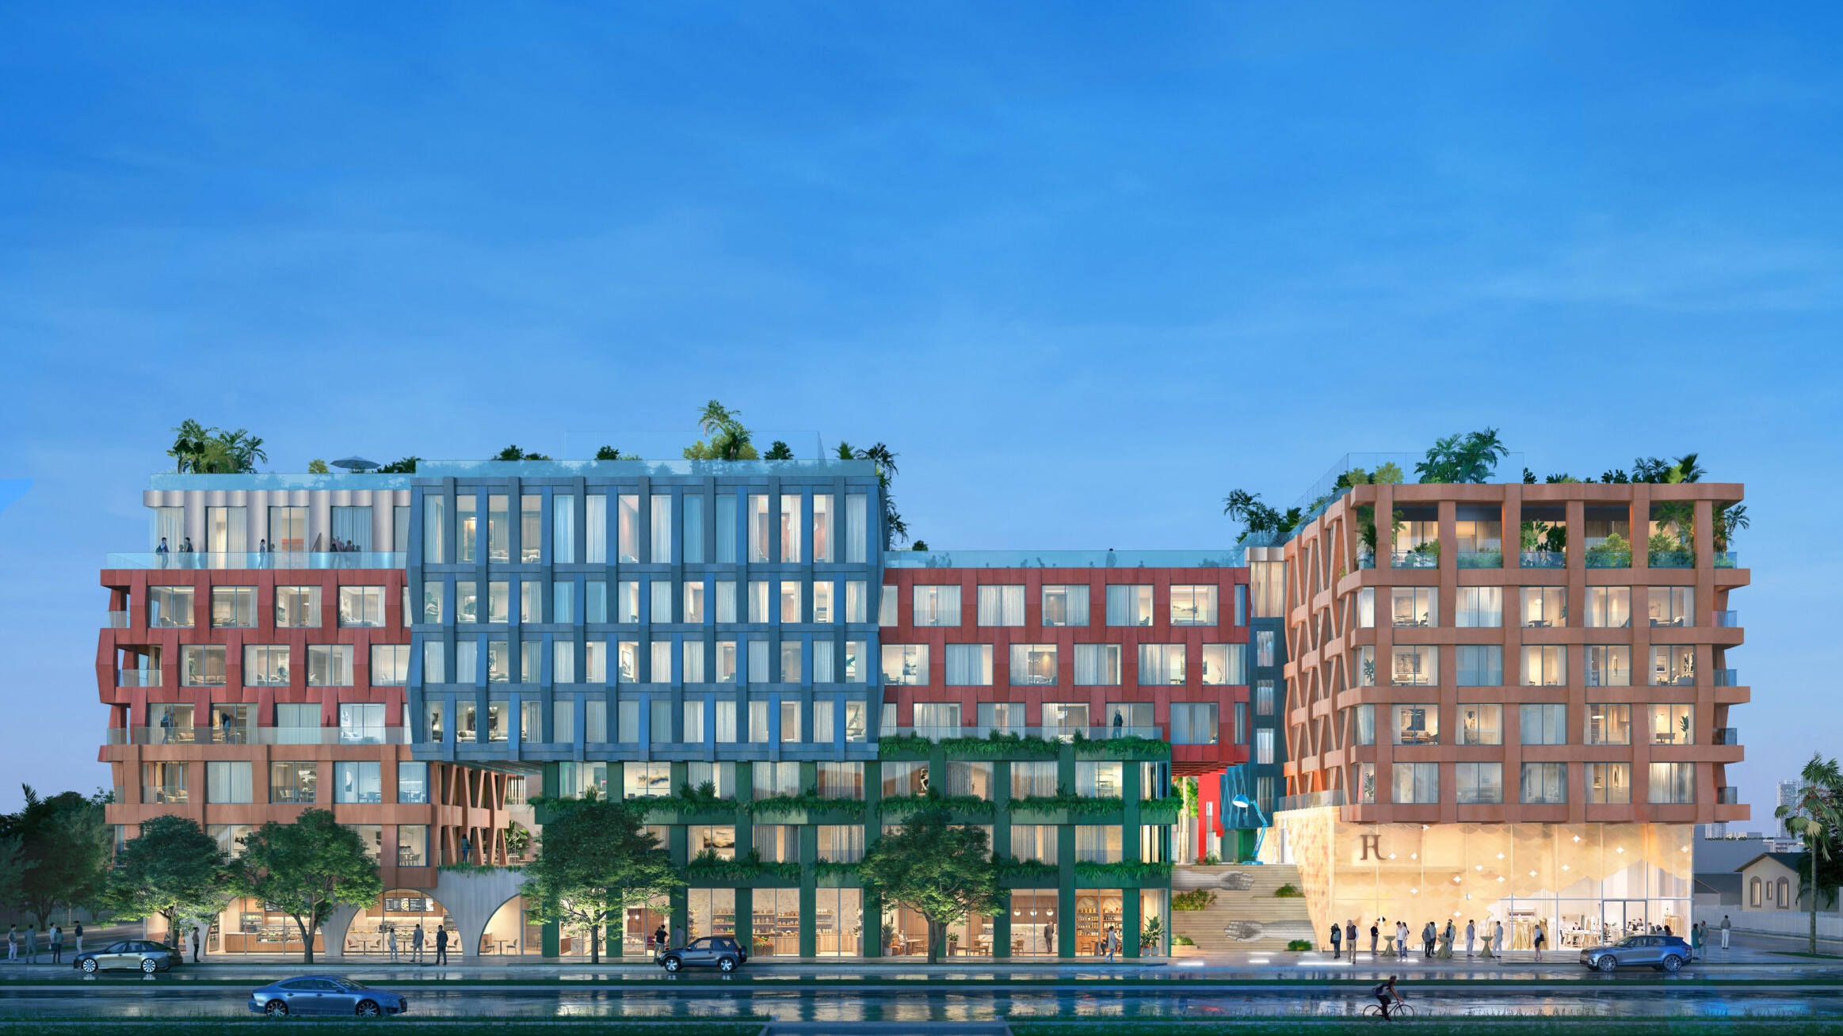
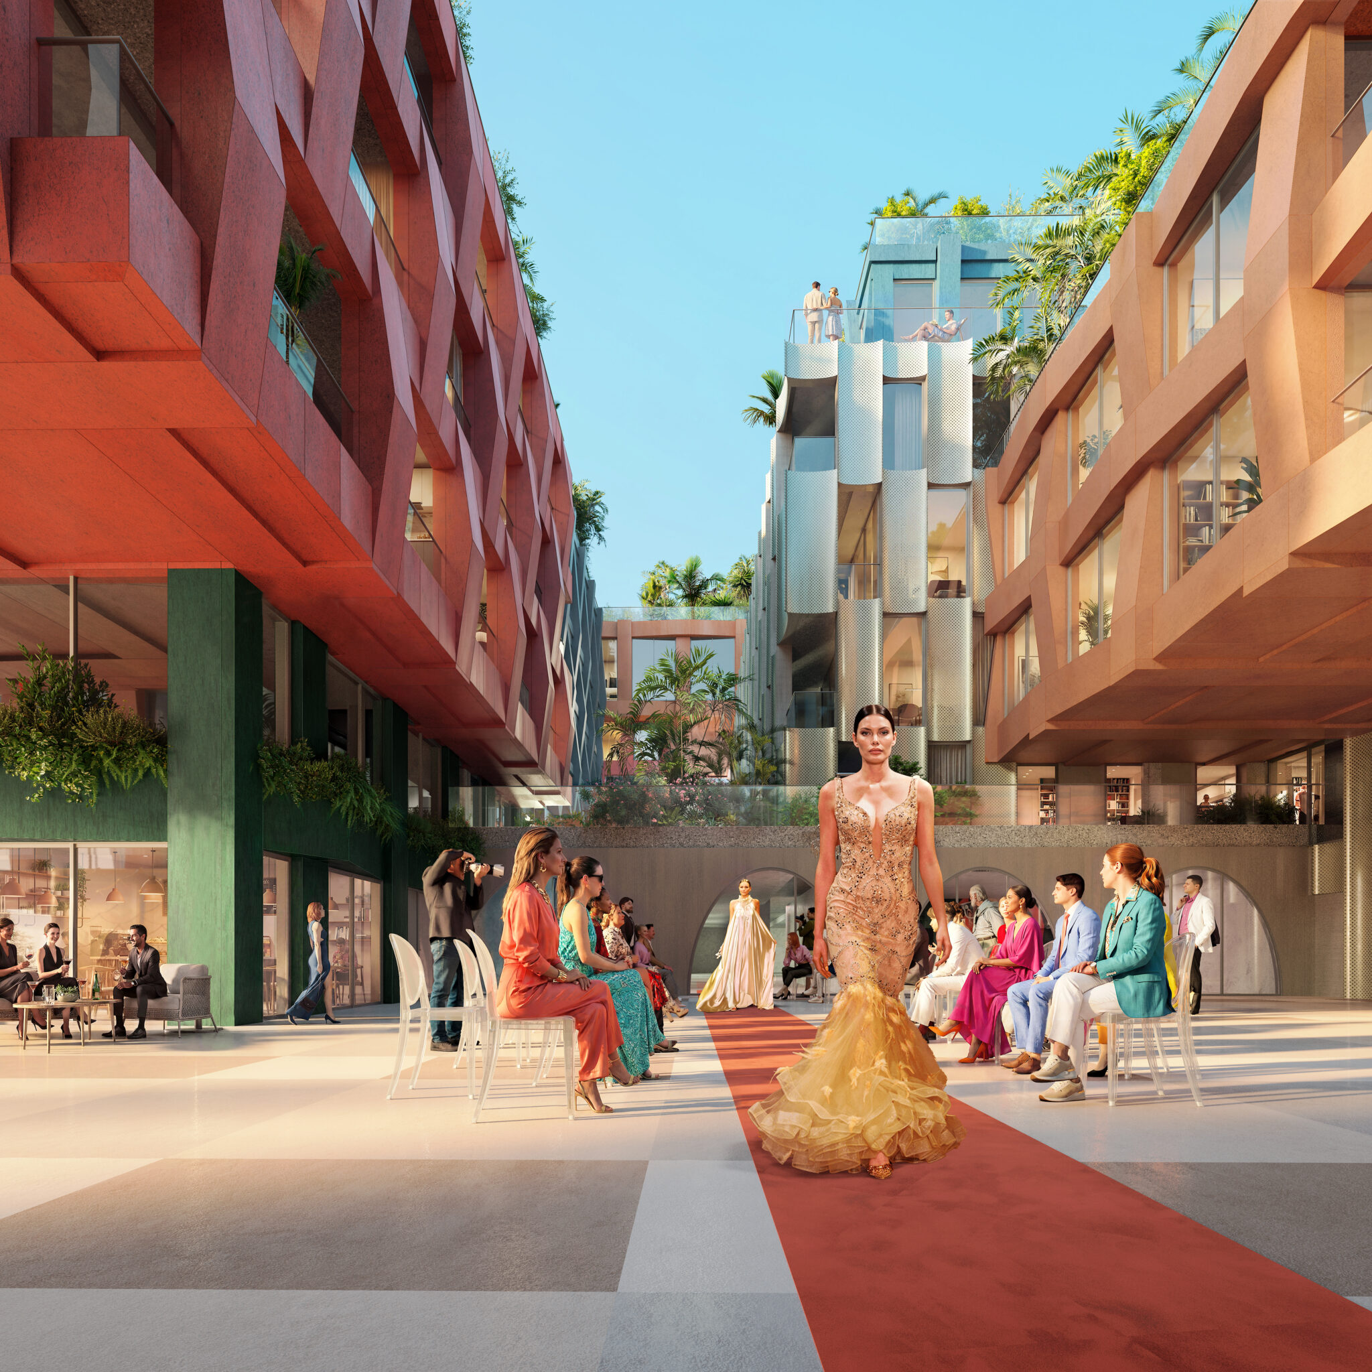
The plaza is where the building does its real work. Broad staircases carry people up from the street, some finished in Bisazza glass mosaics depicting Fornasetti's MANI motif, and the space itself is built to host fashion shows, exhibitions and fundraisers between events.
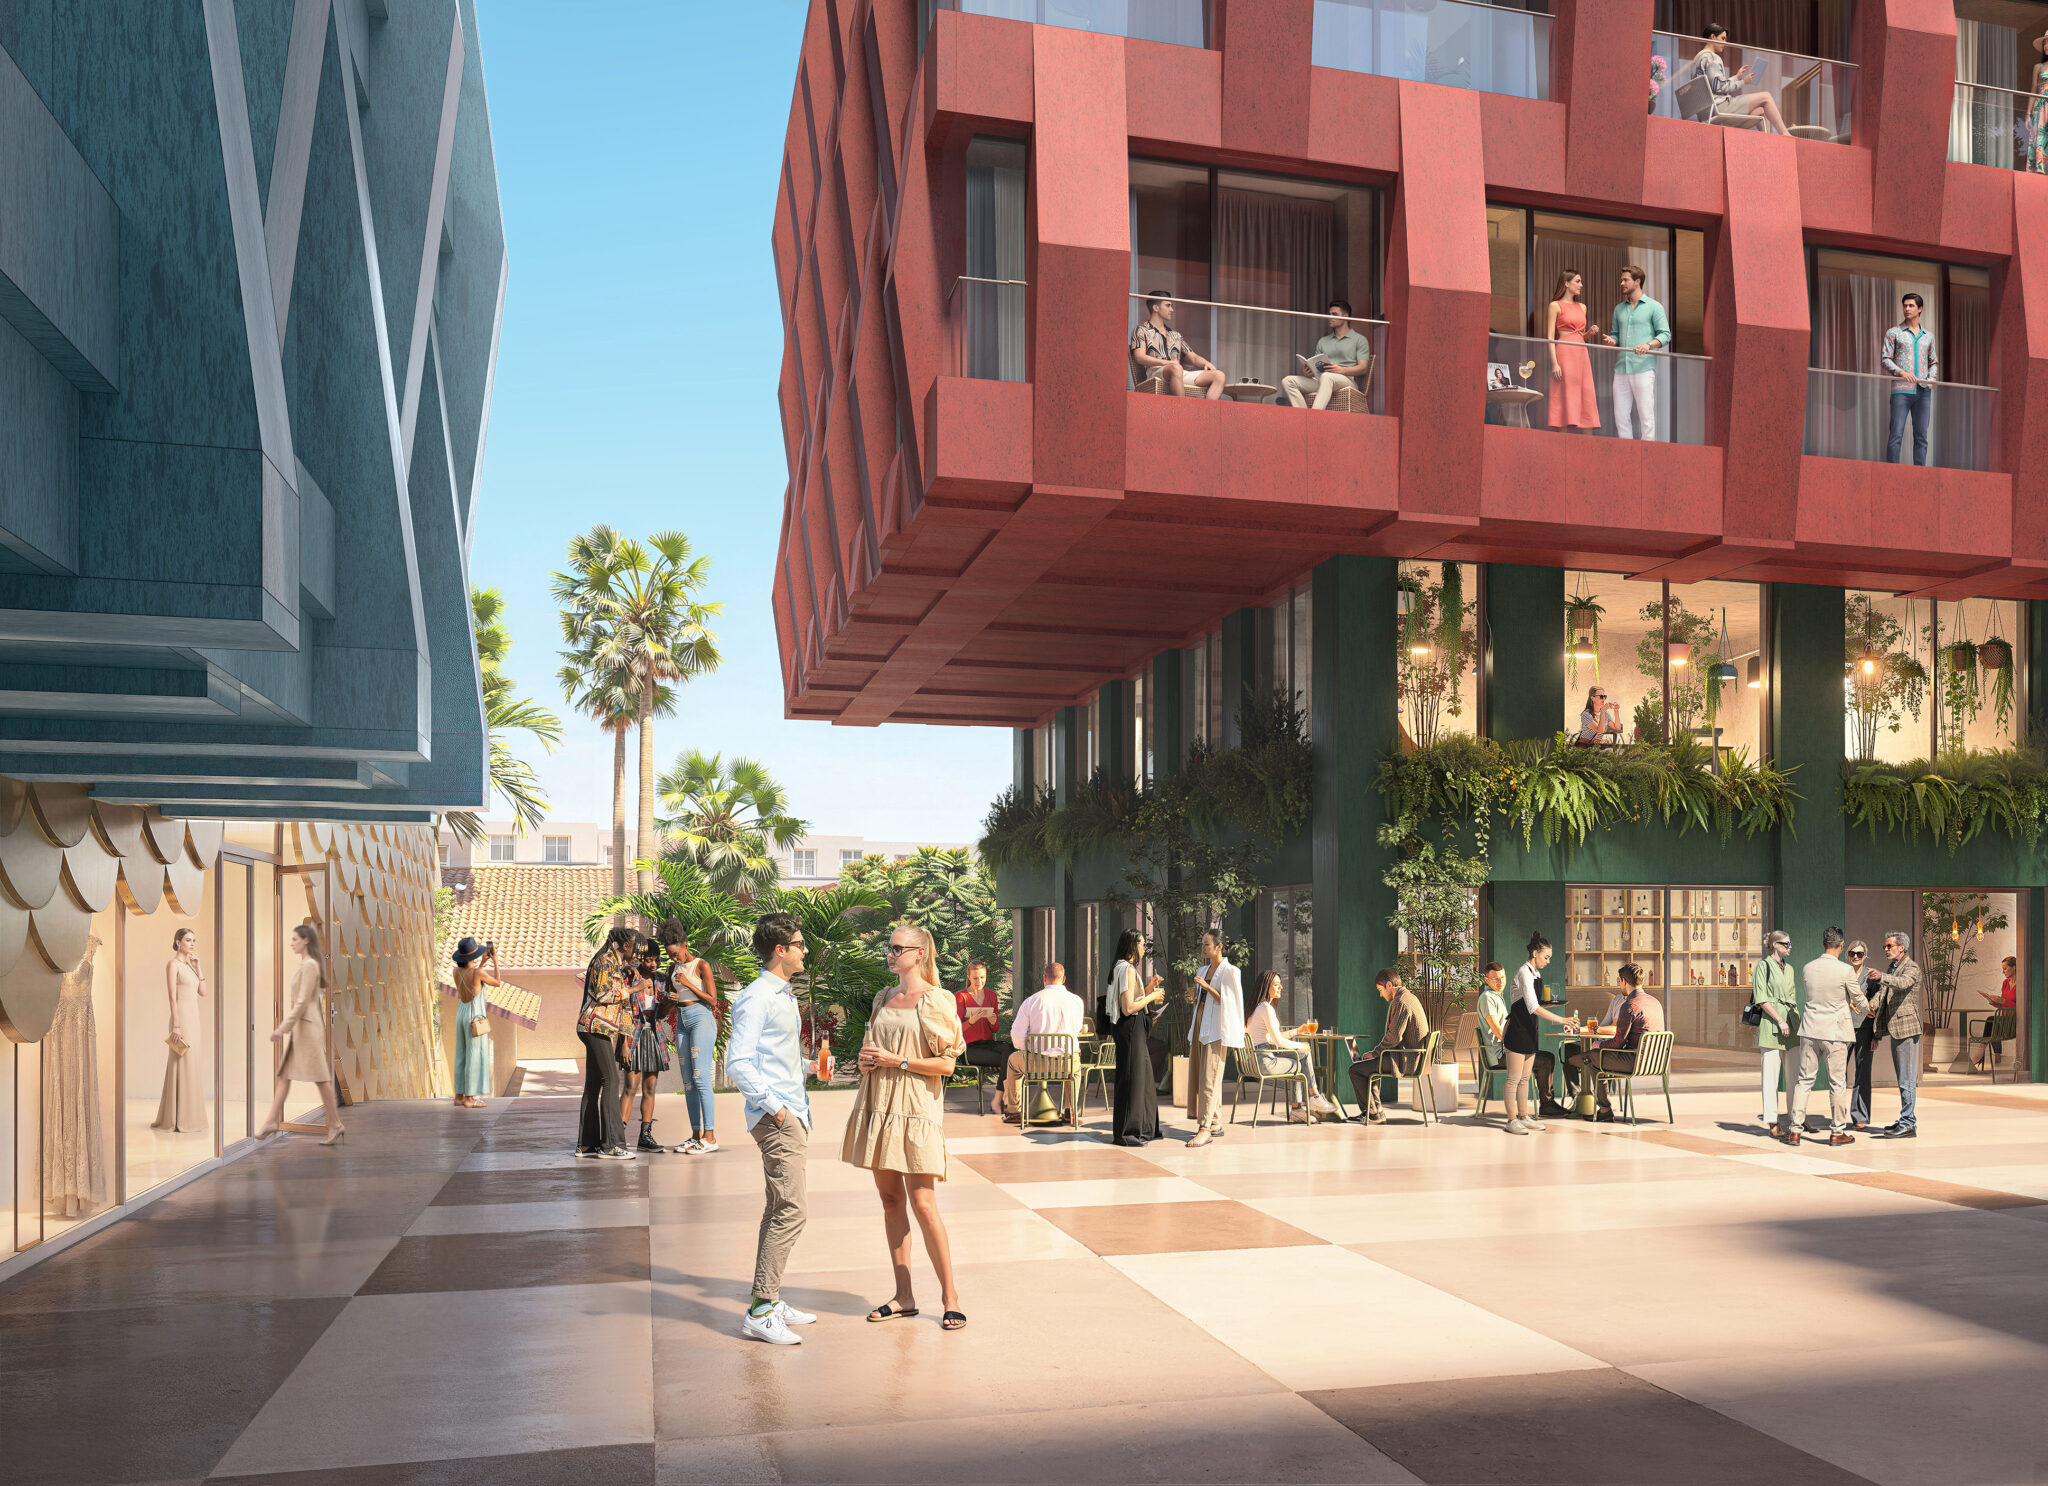
Four duplex atelier residences face directly onto it, live-work units for artists and designers with double-height windows that turn the work happening inside into something visible from the plaza. One corner belongs to Bolivian-born designer Rosita Hurtado, who owns the site the building sits on and will move her studio headquarters into the ground-floor commercial space at the NW 5th and 32nd corner, marked by its own facade drawn from her work.
The 163 residences run from micro-units and studios up through three-bedroom layouts, with a single penthouse and private terrace at the top. "Cities are not made of concrete and glass, they are made of relationships," said Uribe Schwarzkopf CEO Joseph Schwarzkopf. "Like Wynwood itself, WOMA is a mosaic: a patchwork of identities, creativity, and community.
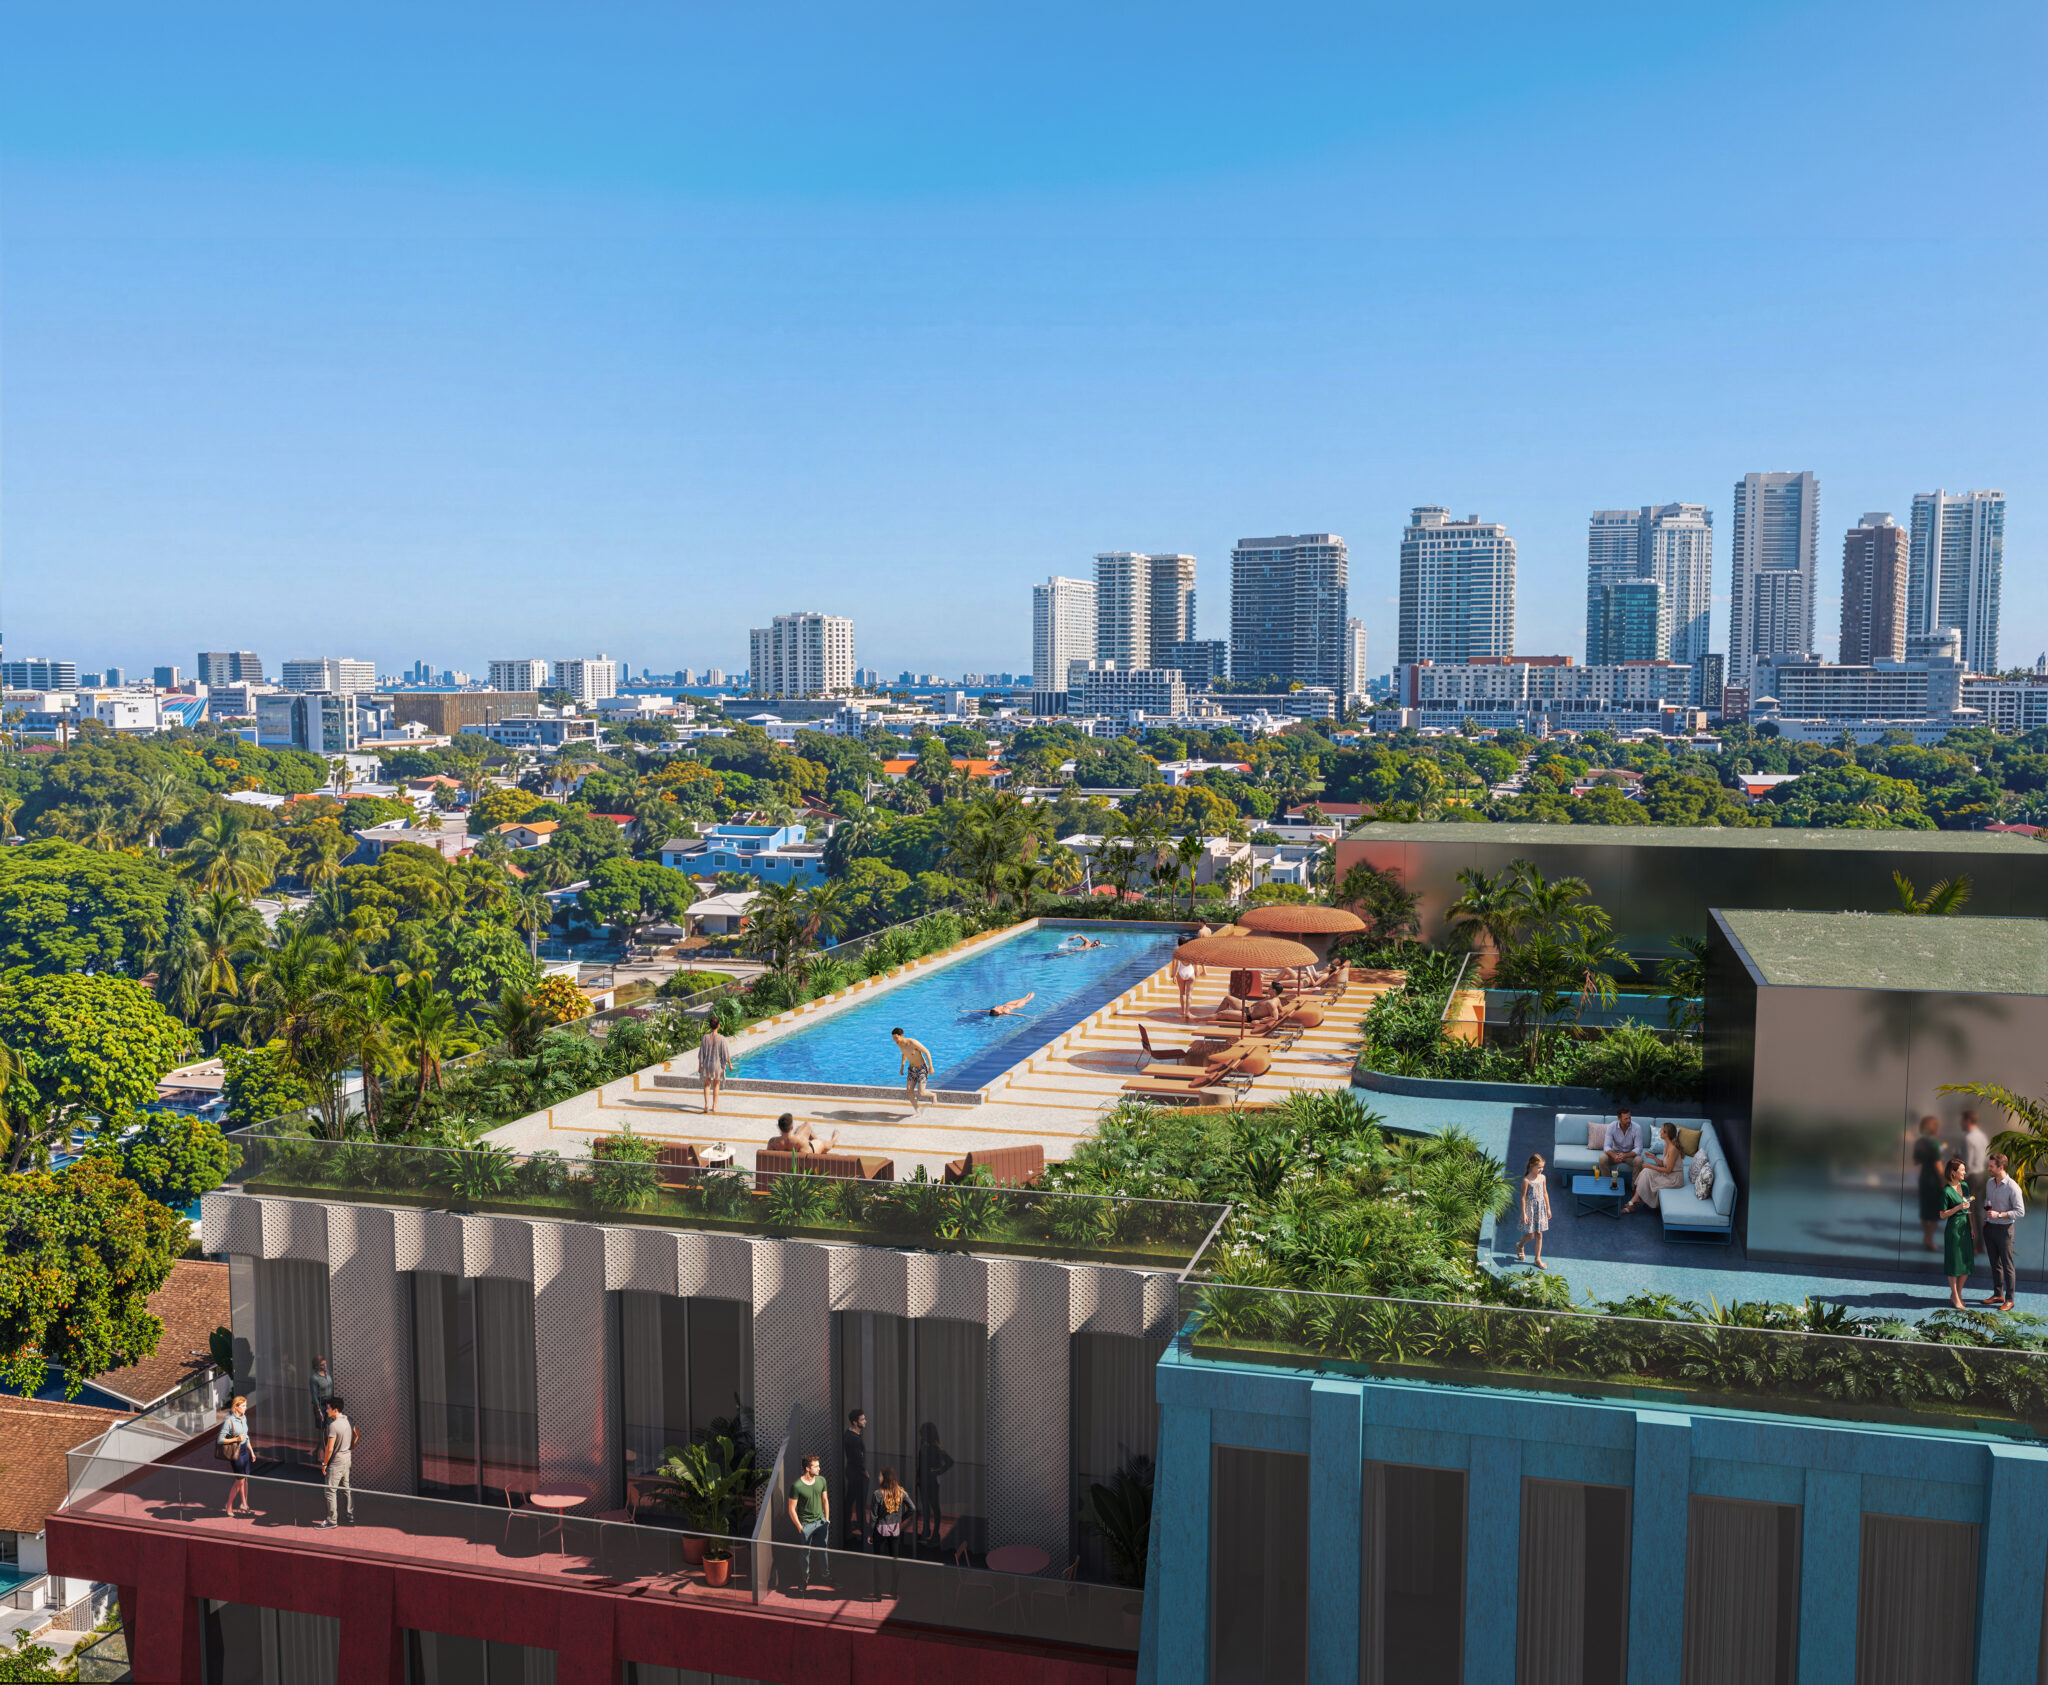
The facade expresses the neighbourhood's deep connection to art, craft, and fashion to create a building that could only exist on this block." Beyond housing, the building spans just under 240,000 square feet and holds office and co-working space, retail framing the plaza, and a rooftop layer of amenities that includes a swimming pool, sports terrace and pet park.
For Uribe Schwarzkopf, a firm known in Ecuador for teaming with architects like Kengo Kuma, Bjarke Ingels Group and Moshe Safdie, WOMA is the introduction to a new market built on the same instinct: find the thing a neighborhood already believes about itself, and build toward it rather than around it.