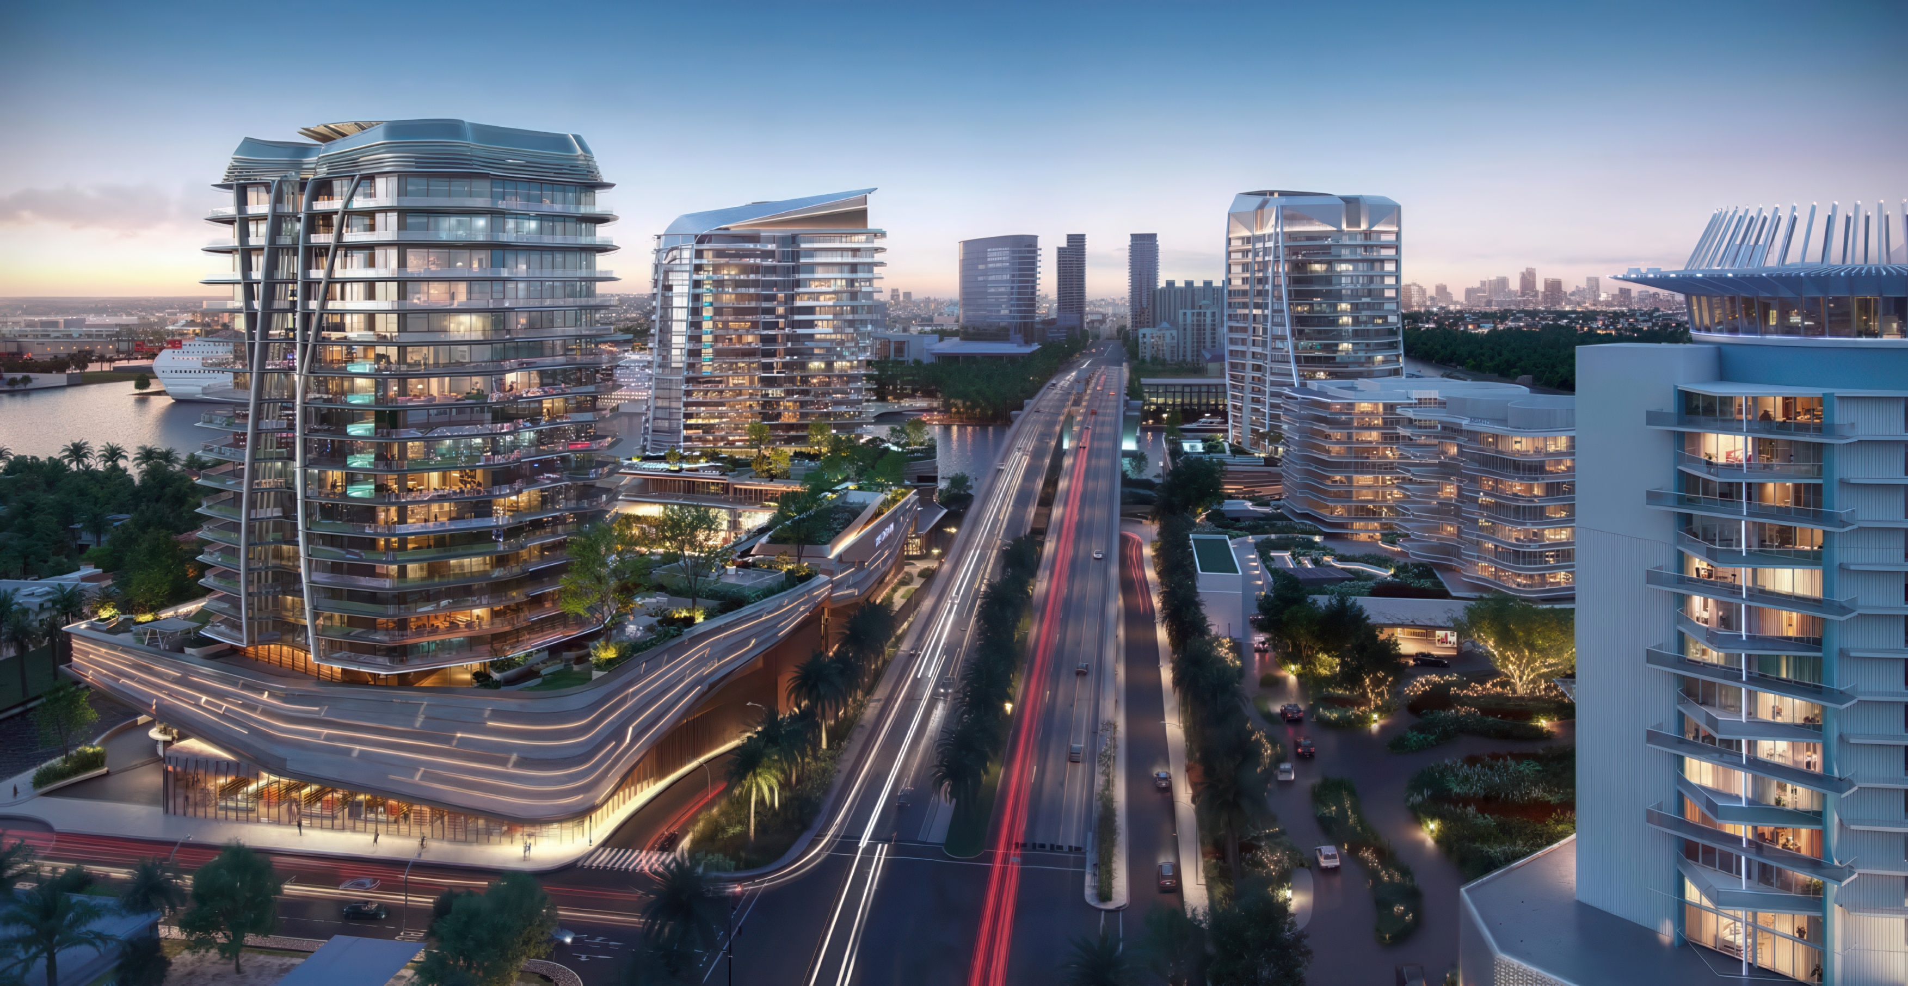
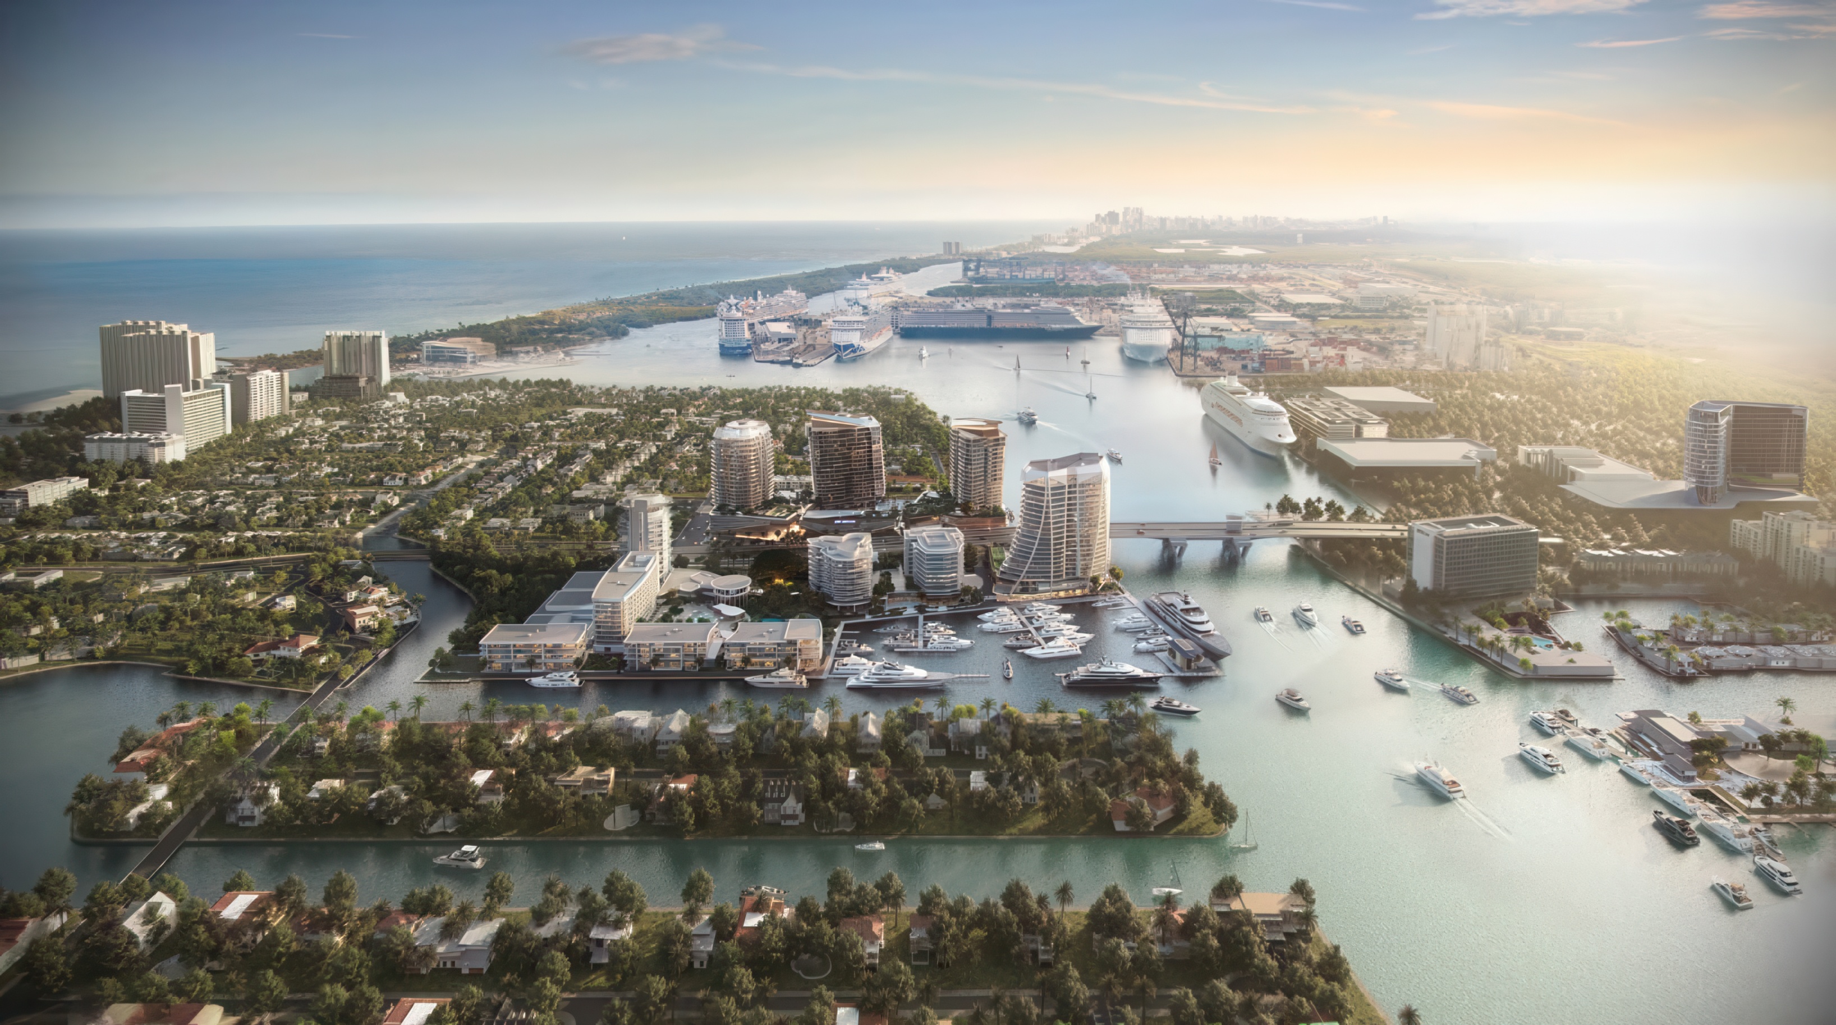
Tavistock Development has just submitted plans to expand Pier Sixty-Six, bringing four new residential towers that would add 339 homes to the 32-acre destination — following the completion of phase one, which restored the property's landmark 1960s high-rise and introduced new hotel and residential components to the site.
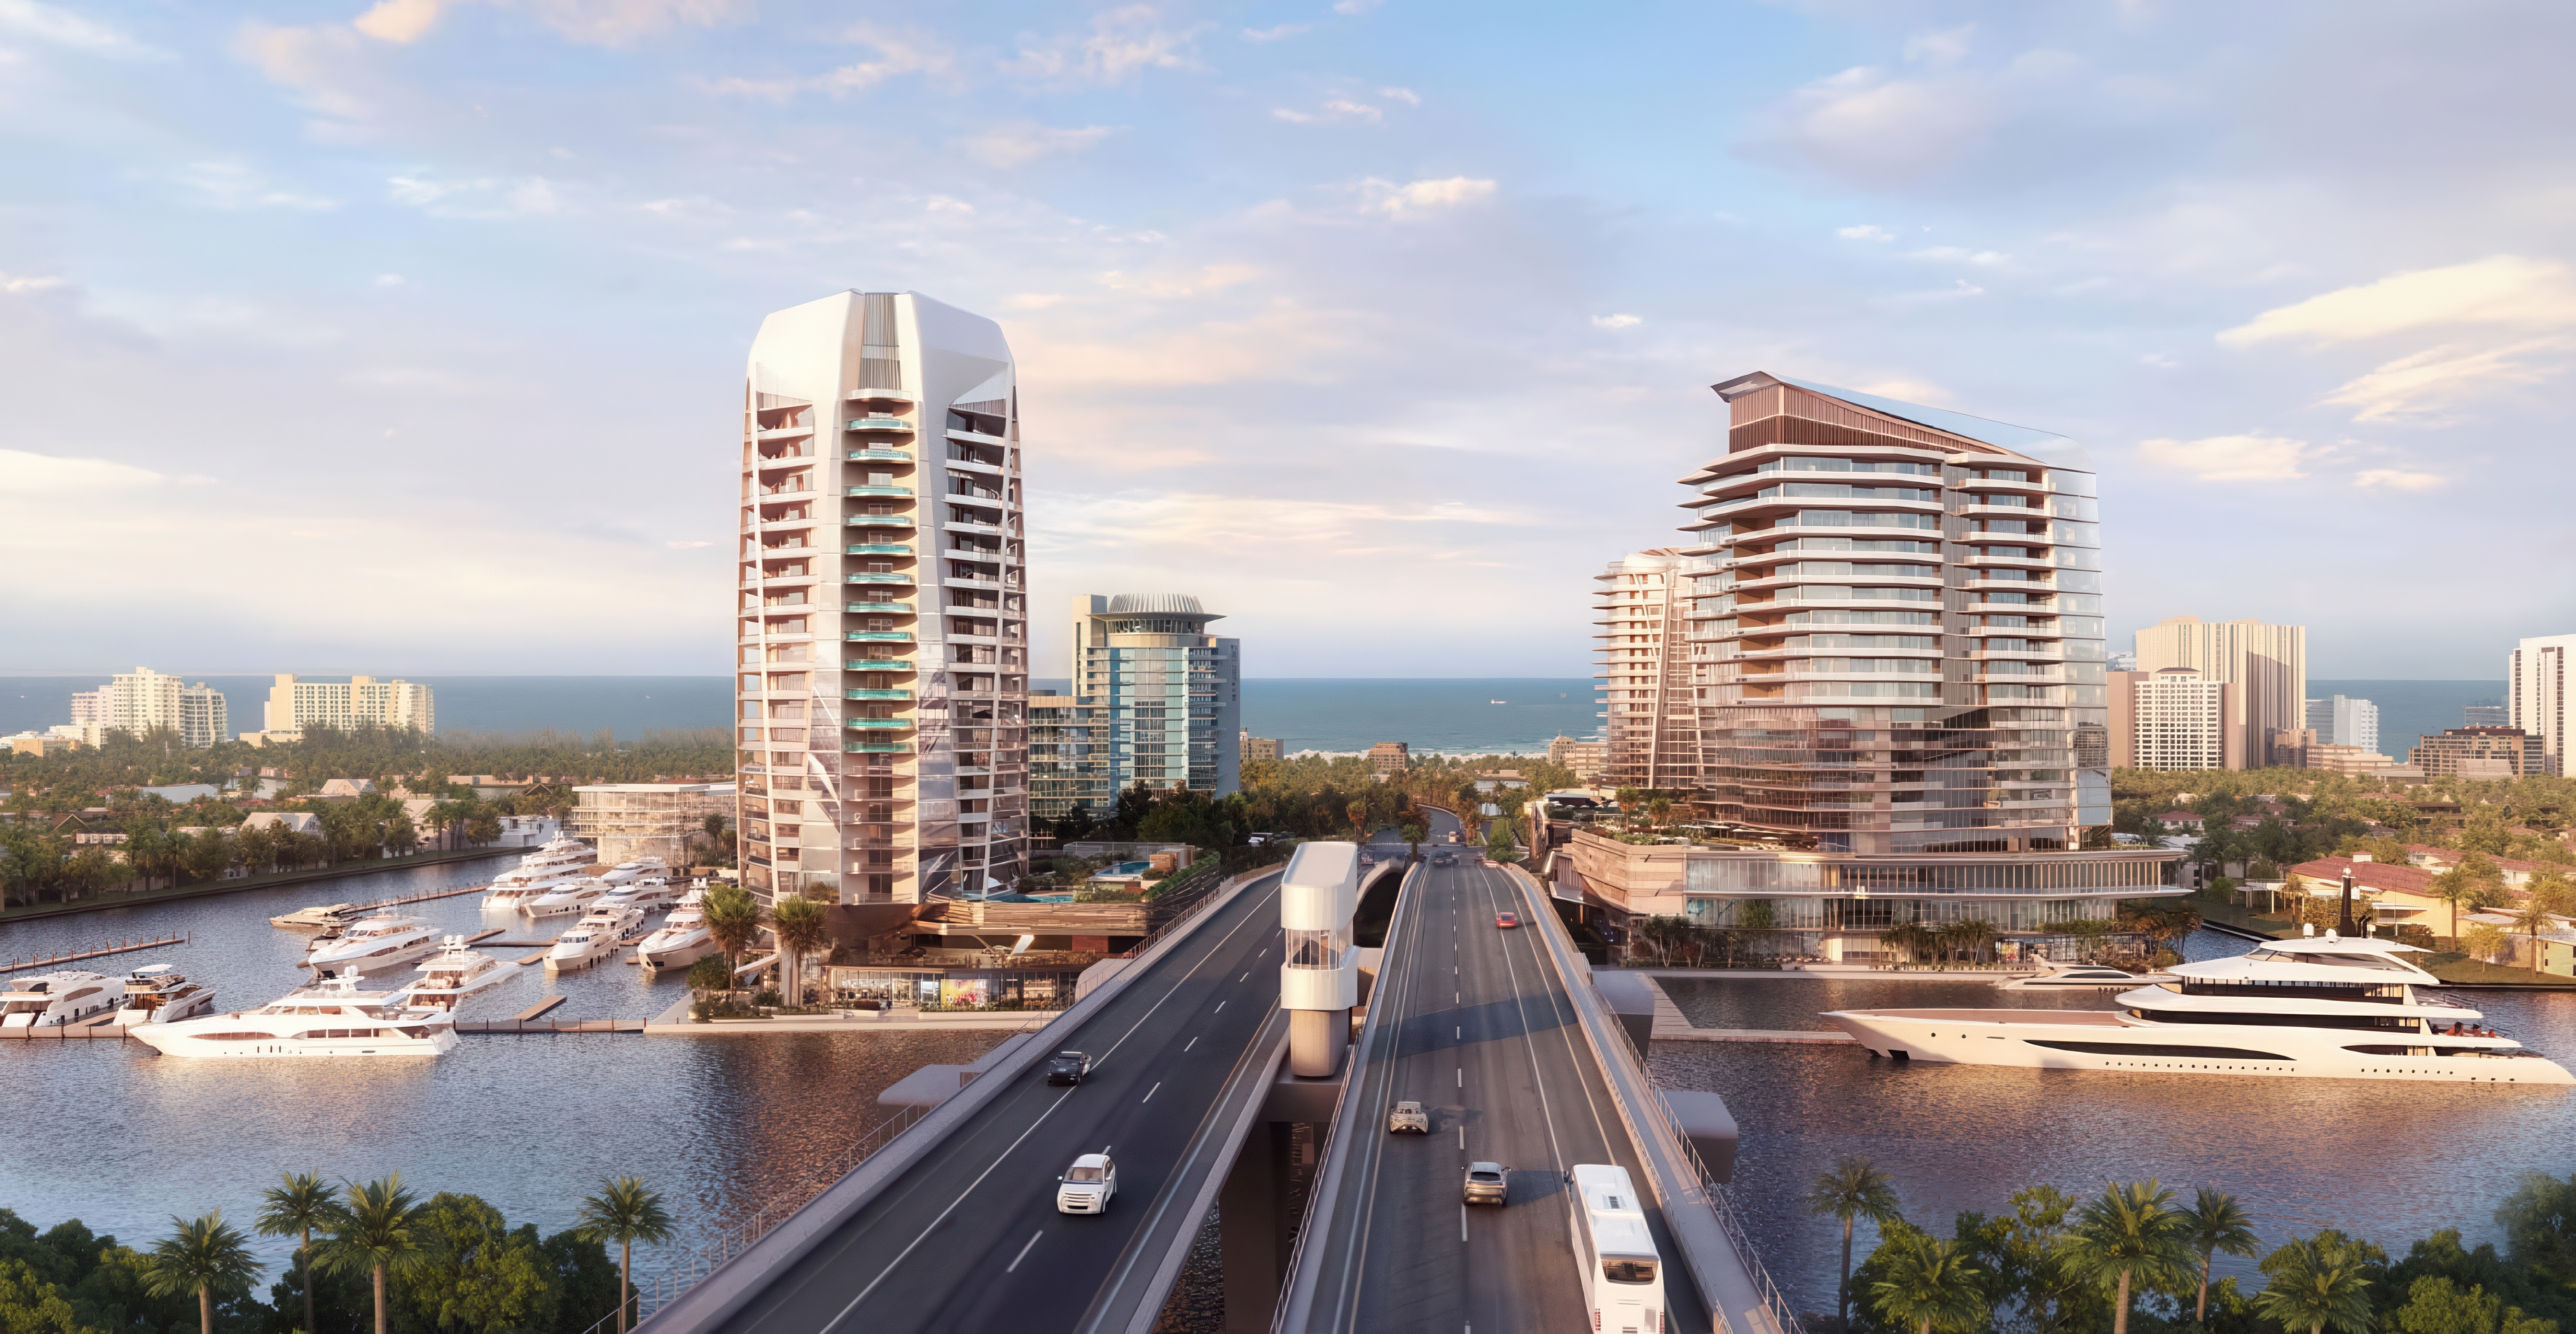
The four towers would spread across parcels at 2150, 2202, and 2301 SE 17th Street, each rising 23 stories and roughly 320 feet, tall enough to sit comfortably among the causeway's existing high-rises, but deliberately short of the 400-foot mark. Building A anchors the northern parcel with 101 residences, while Buildings B, C, and D occupy the southern parcel with 90, 75, and 73 homes.
Residences run from two- to four-bedroom layouts, with two-bedrooms making up the biggest share, and most floors hold no more than eight homes, a low-density floor plate that favors bigger residences over unit count. Every home gets at least one private balcony, floor-to-ceiling windows, and ceilings from 10 to 14 feet, with views spanning the Intracoastal and the Fort Lauderdale skyline. Amenities include pools, spas, sports courts, children's play areas, dog parks, and a range of indoor and outdoor gathering spaces.
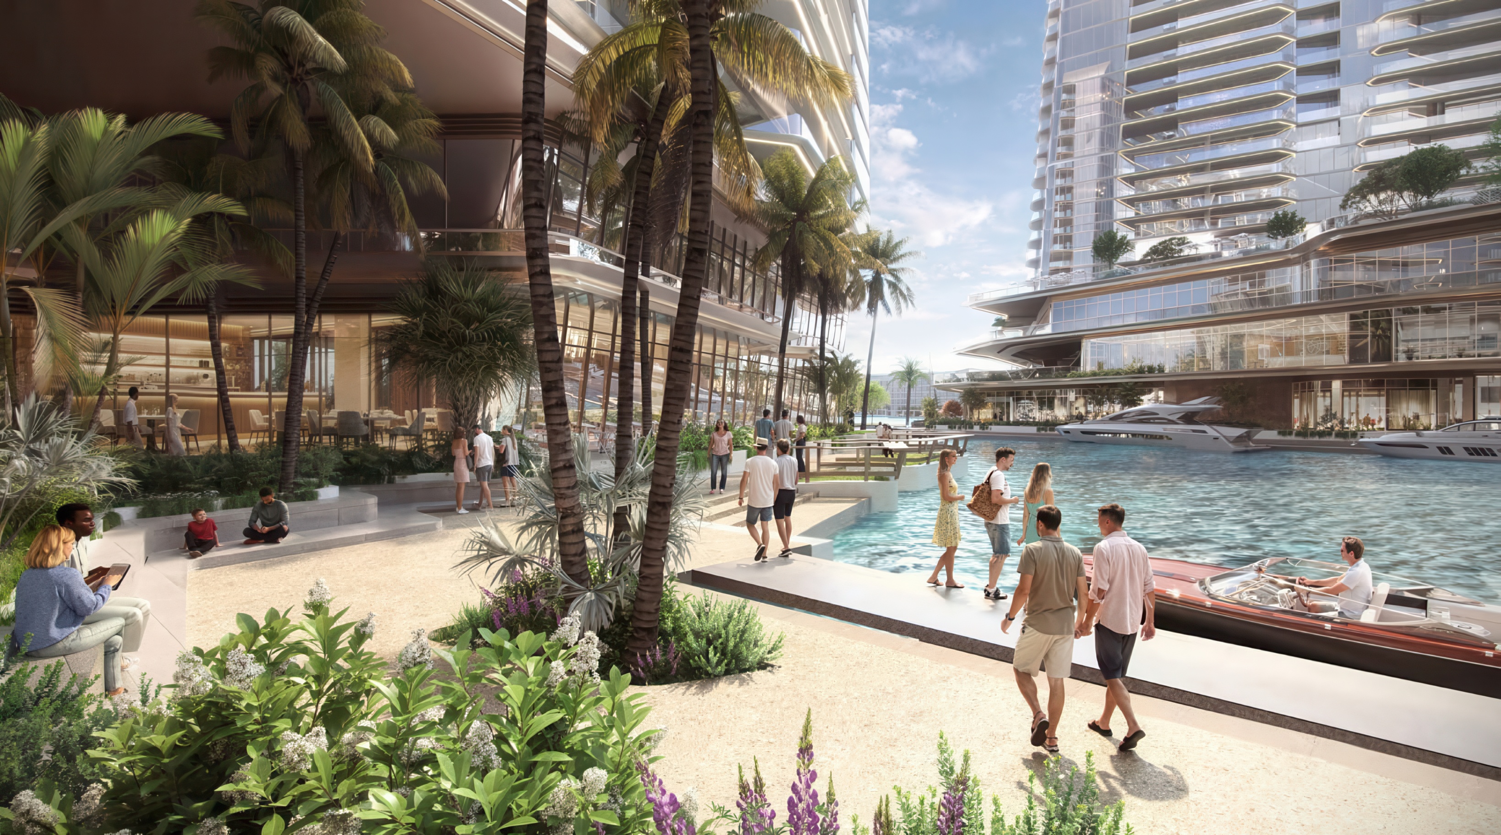
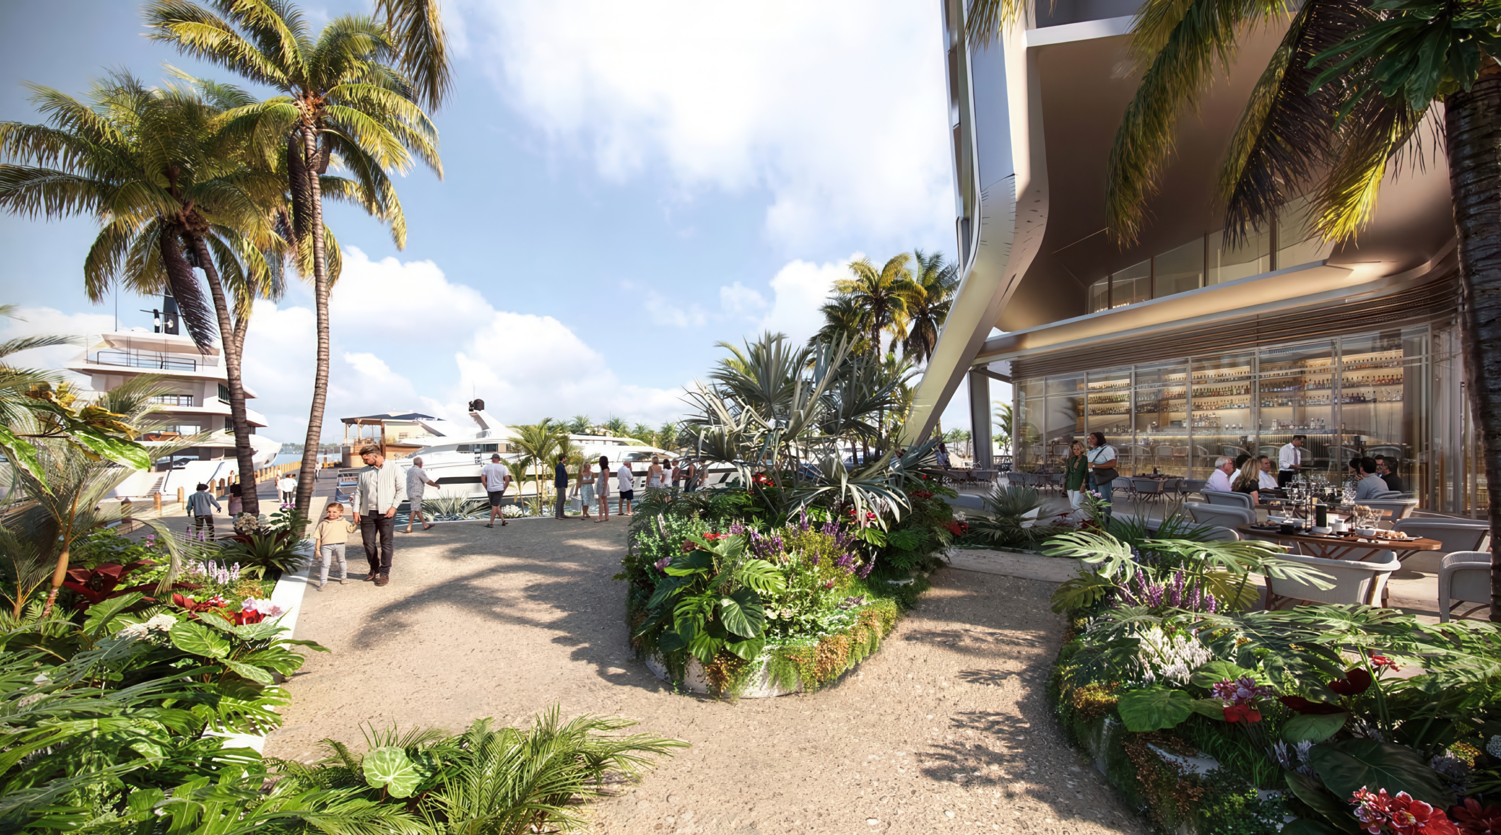
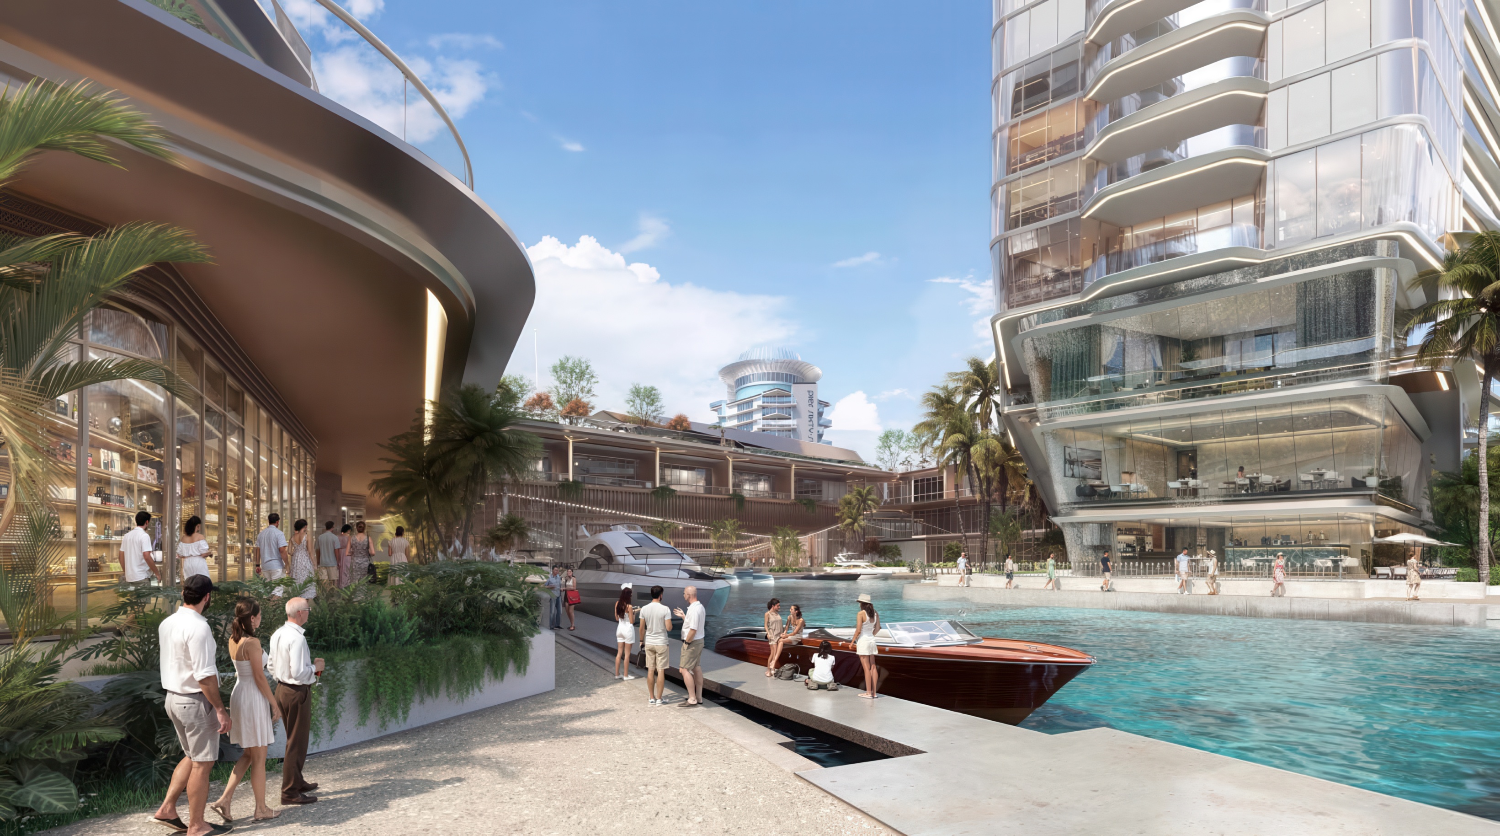
The plans dedicate roughly 251,546 square feet of open space on the southern parcel and another 48,957 square feet on the northern one, well beyond what zoning requires.
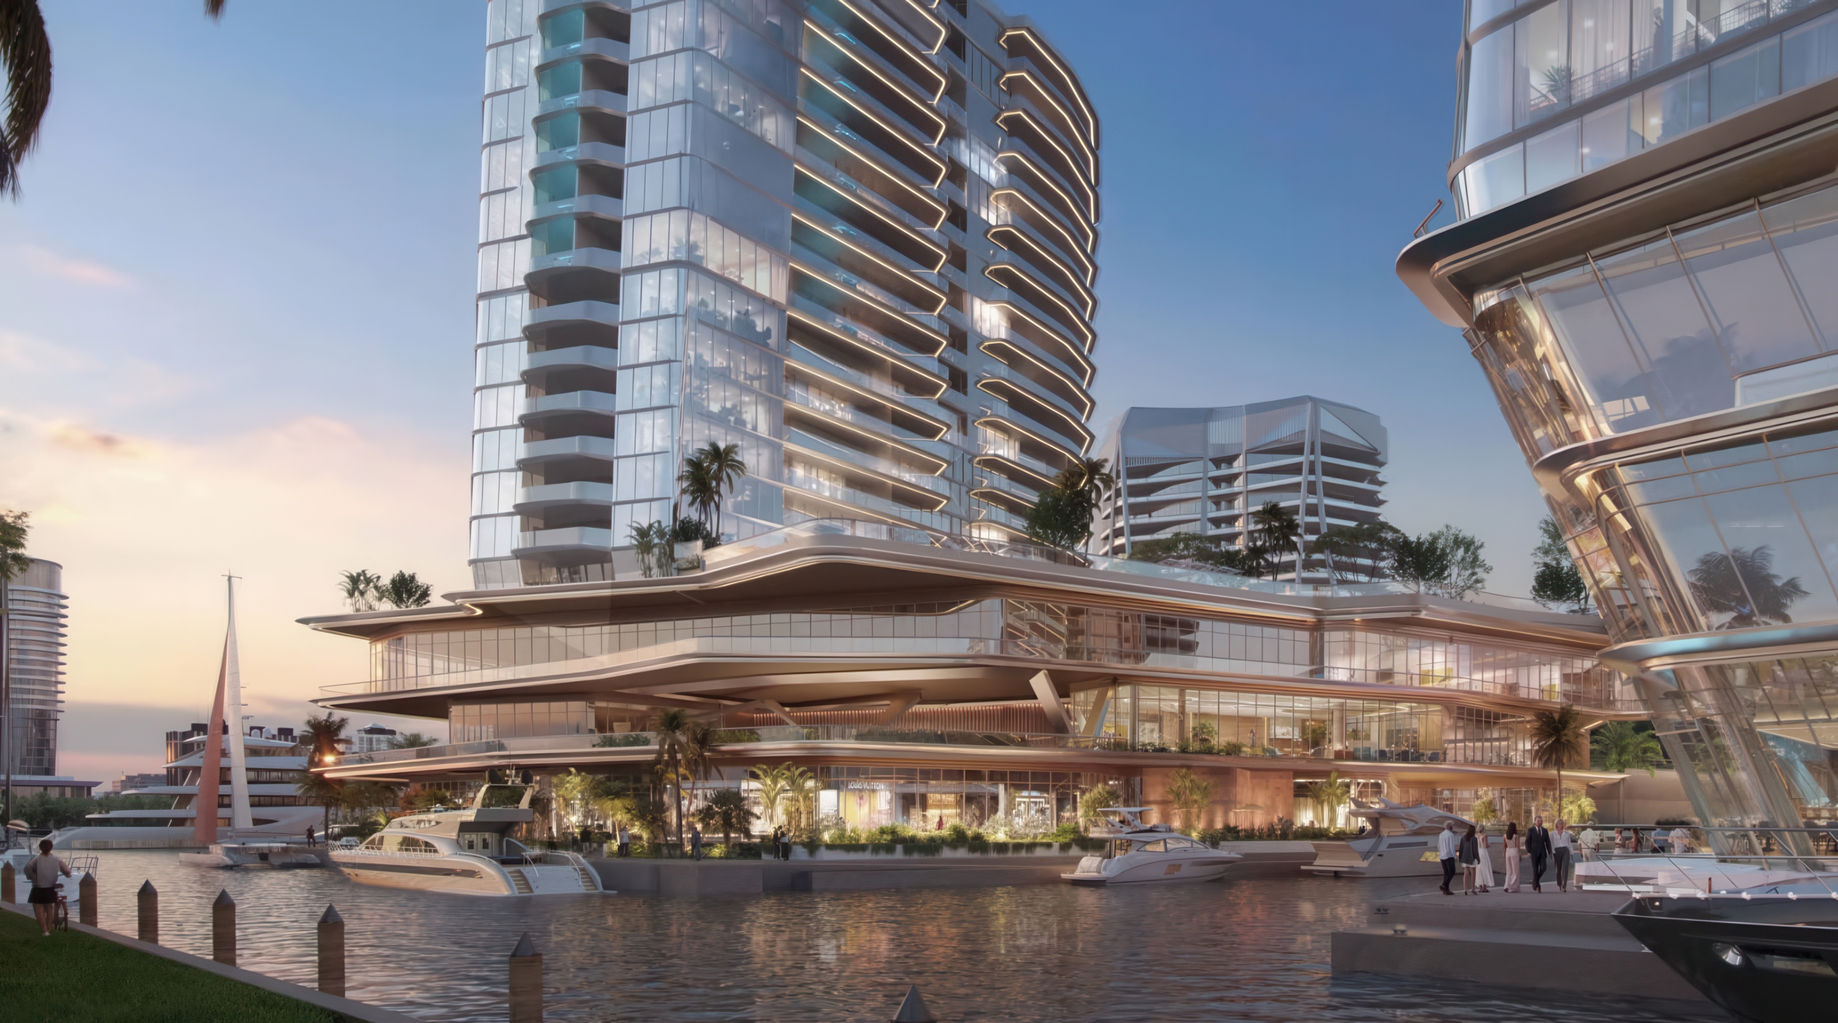
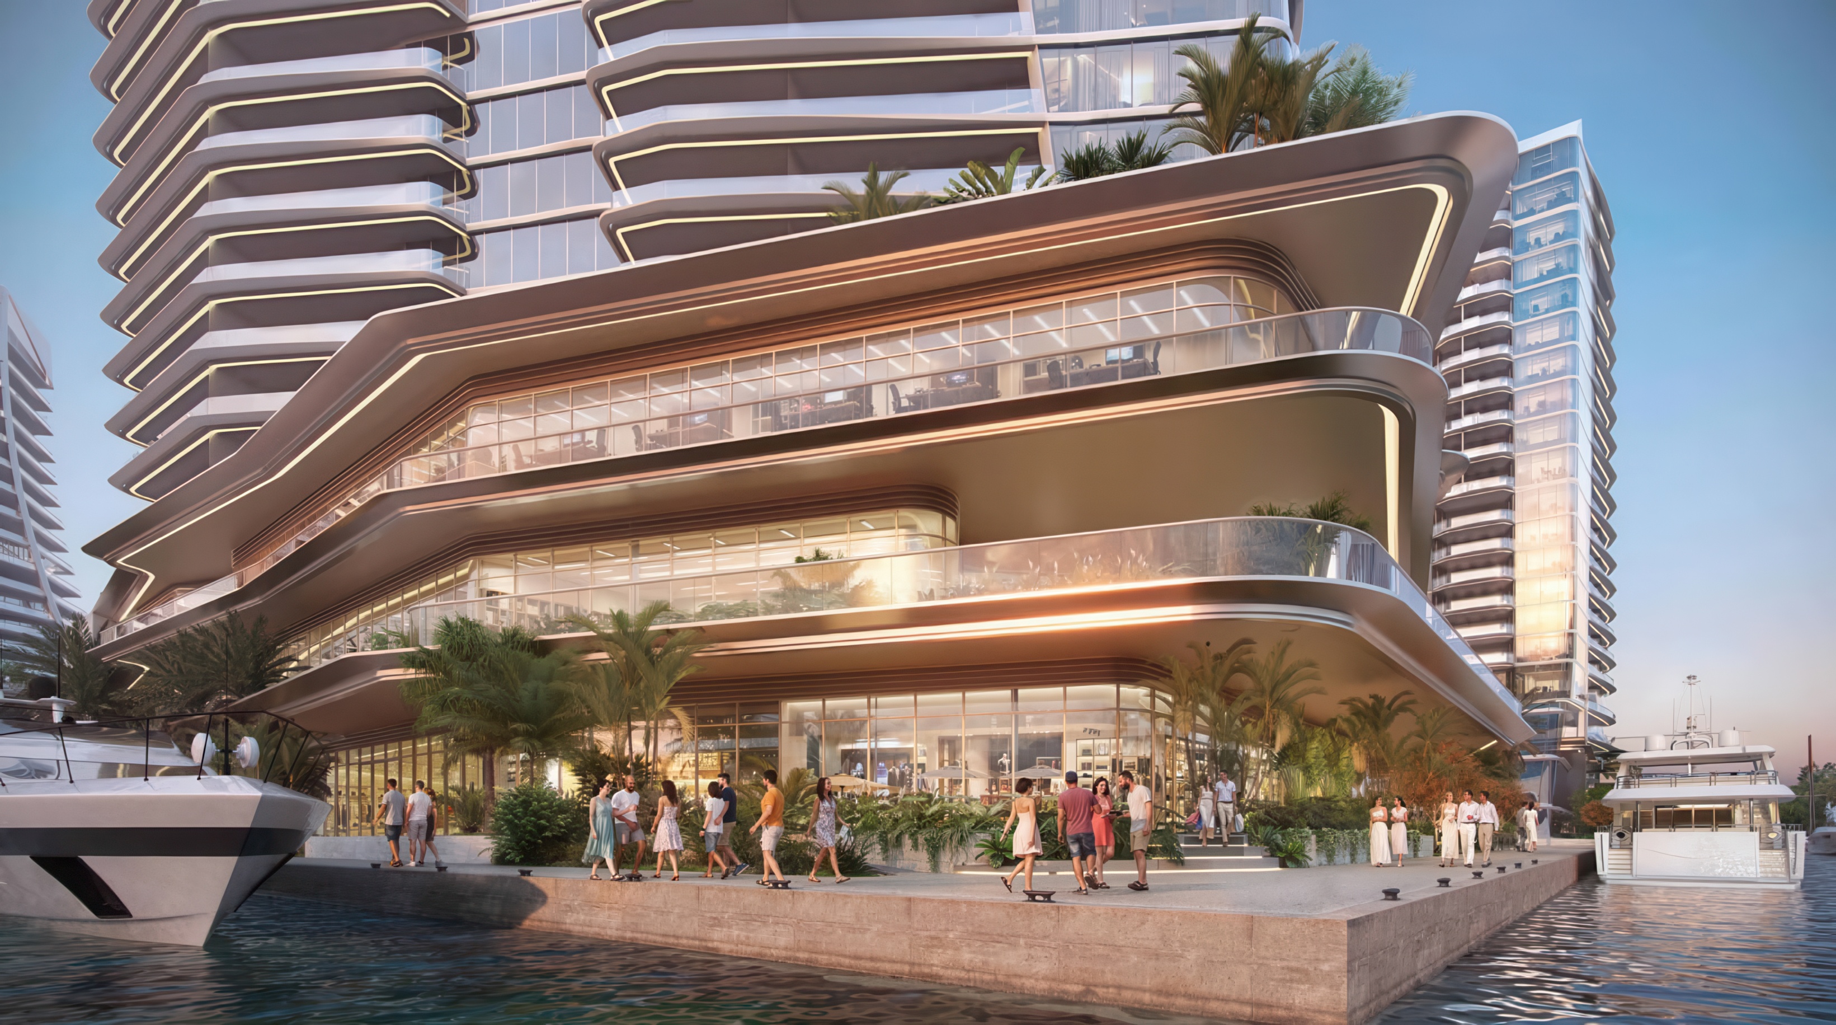
That includes a publicly accessible waterfront, a new marina basin, 37 additional slips, and expanded pedestrian connections. With both phases complete, Pier Sixty-Six would offer about 1.43 miles of public waterfront promenade, and the parking currently tucked beneath the 17th Street Causeway would be converted into publicly accessible green space.
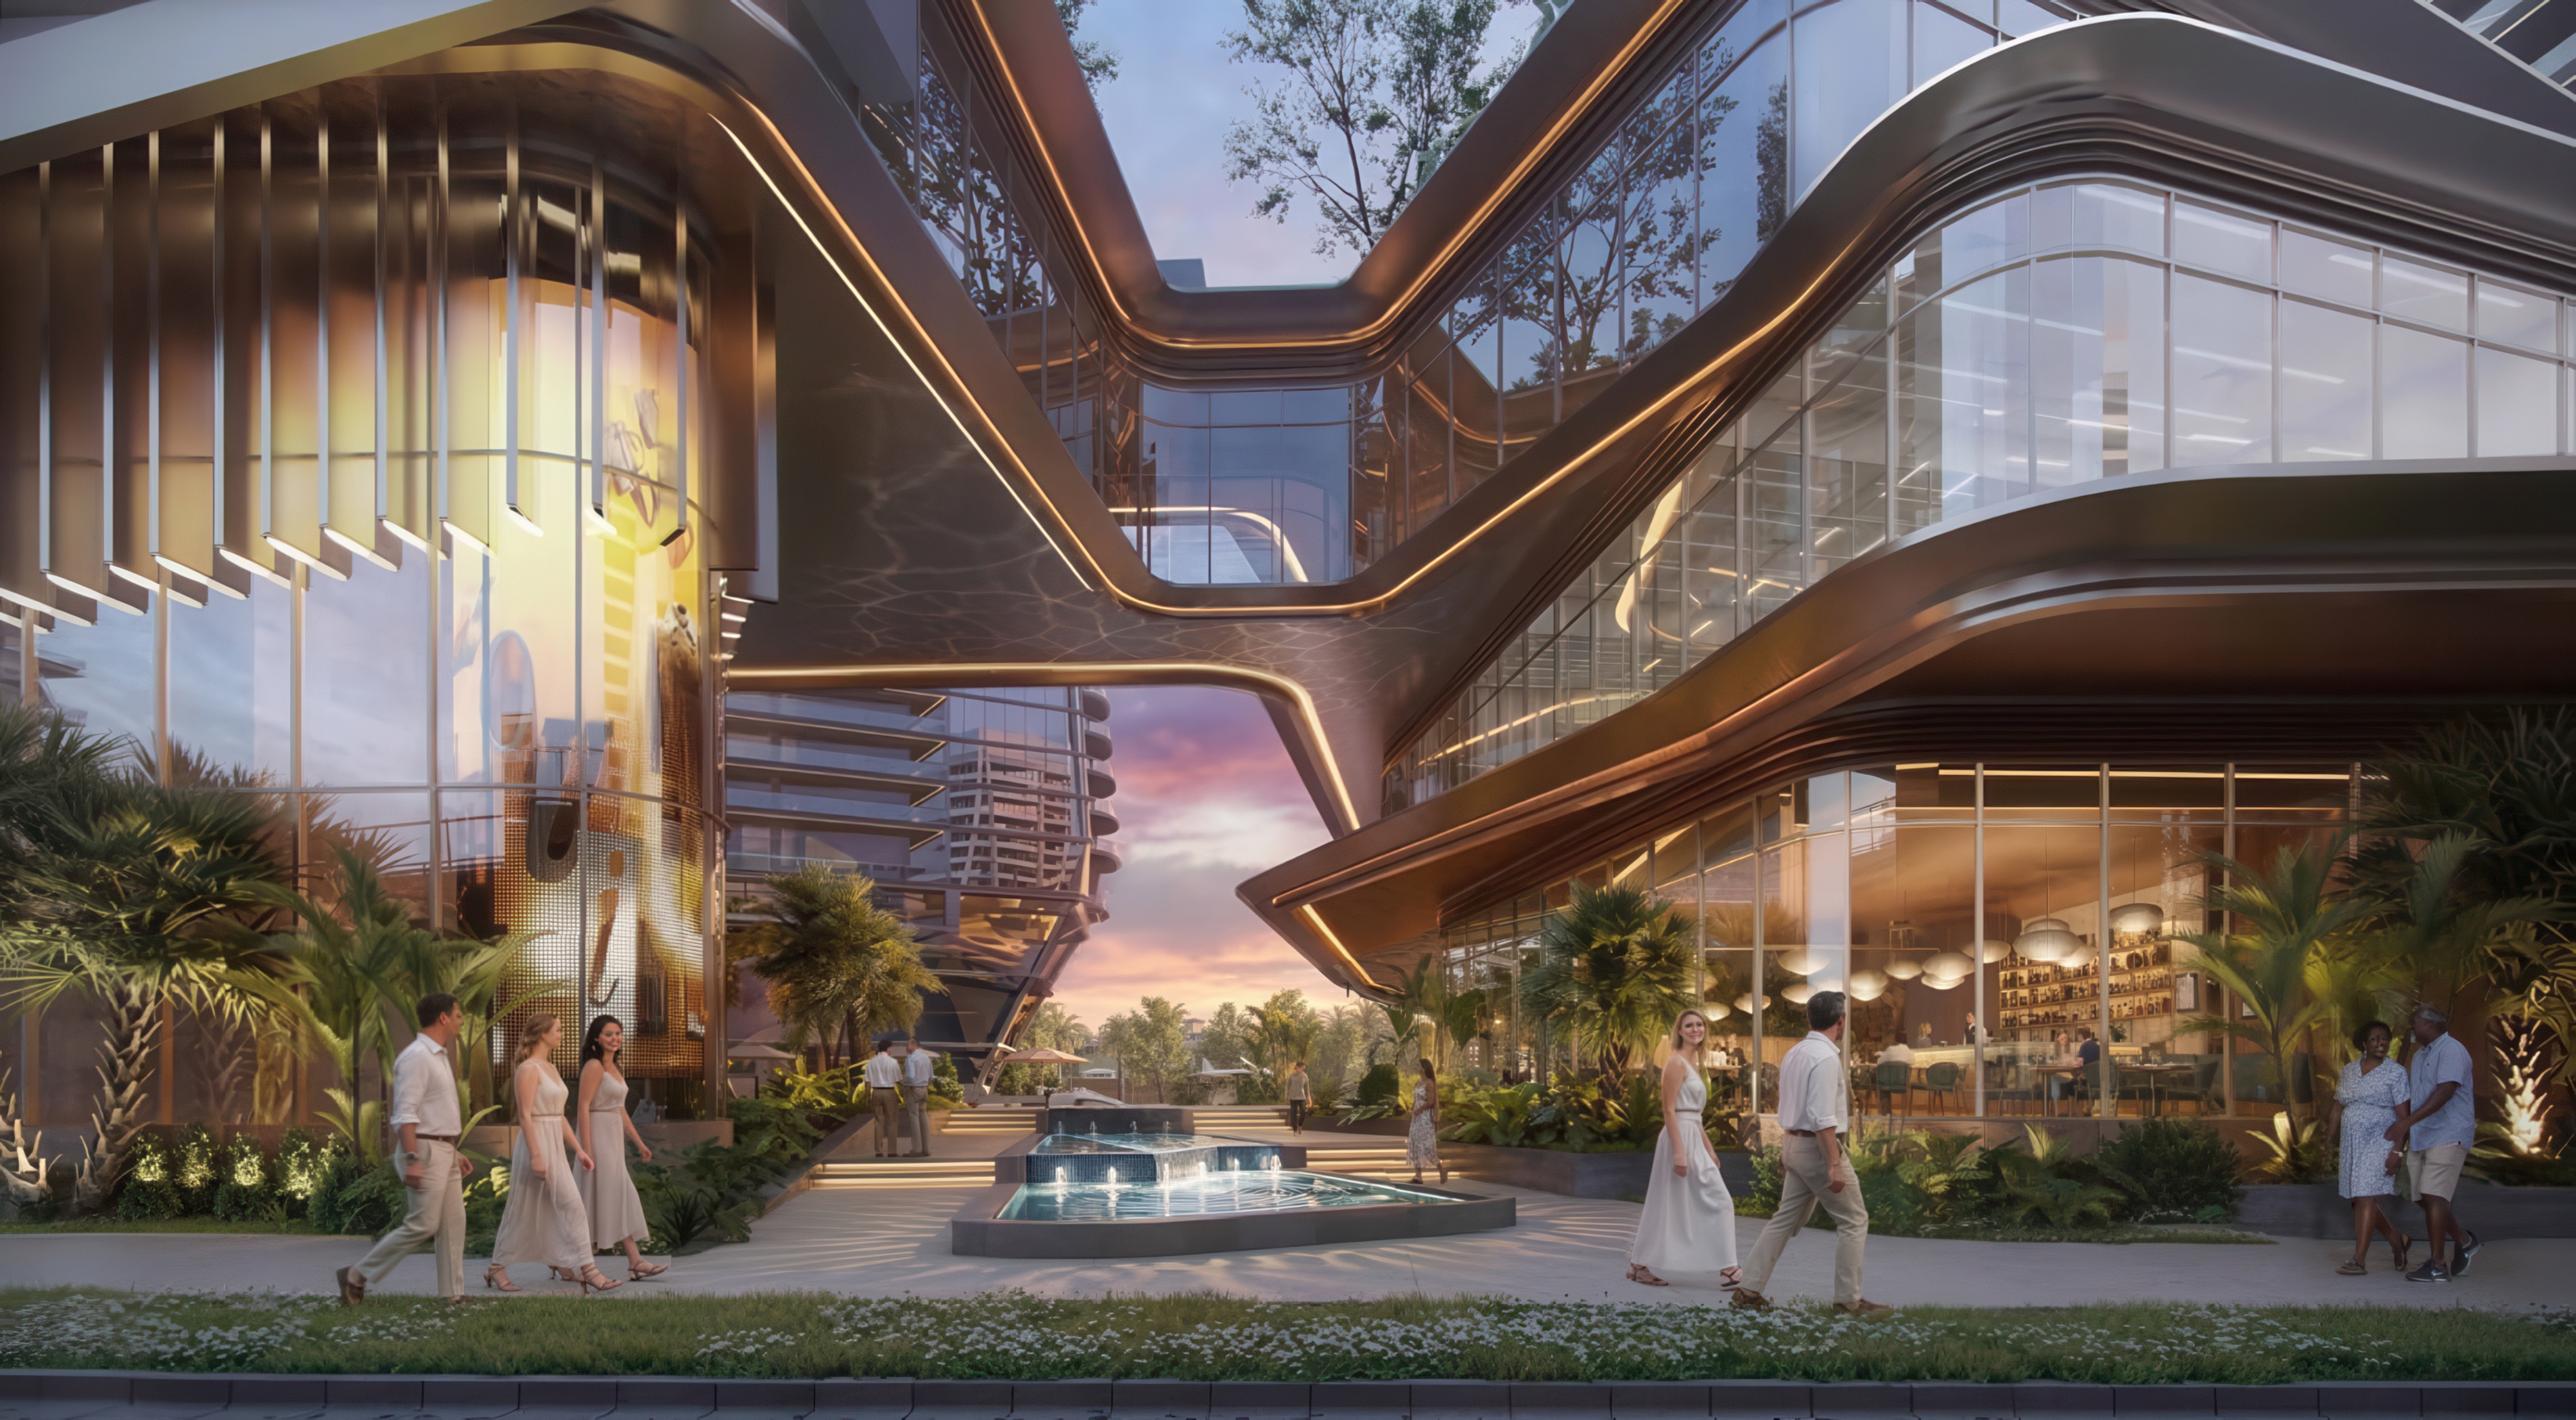
The ground floors add roughly 25,145 square feet of retail, 17,327 square feet of restaurant space, 29,050 square feet of office, and 13,955 square feet of grocery. 10 Design leads the architecture, with EDSA handling landscape architecture and master planning.