340 Livingston St Mixed-Use
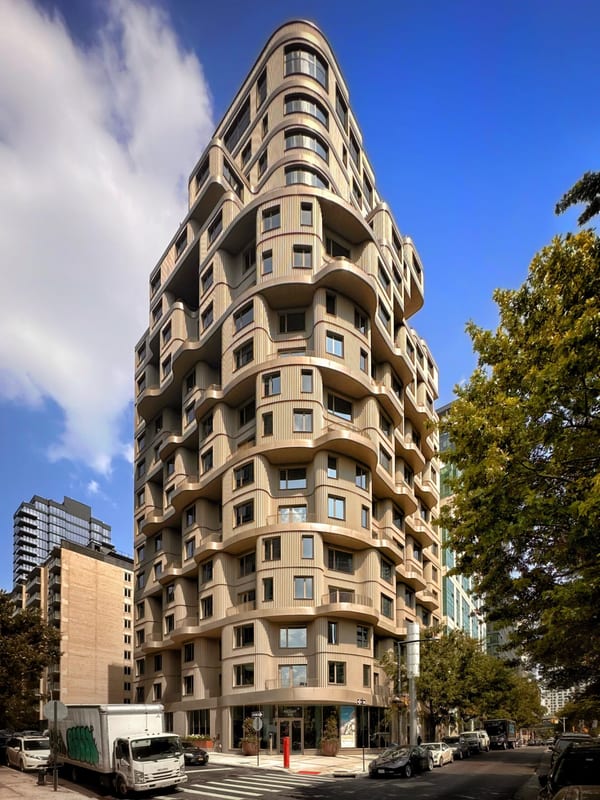
A 17-story mixed-use building is proposed at 340 Livingston Street in Brooklyn. The plans call for retail on the ground floor and cellar with residential space above, totaling 93 dwelling units across about 92,555 square feet.
The project is filed as a UAP development. Nevins Street Capital LLC filed the new building application with the NYC Department of Buildings, and Stephen B Jacobs Group PC is listed as architect.
17-story, 93-unit mixed-use building with ground-floor retail submitted to NYC DOB by Nevins Street Capital LLC.
data.cityofnewyork.usThe outlook for 340 Livingston St Mixed-Use
Timing and similar projects, read from every development in our database.
Nearby and comparables
The closest projects to it, nearest first.
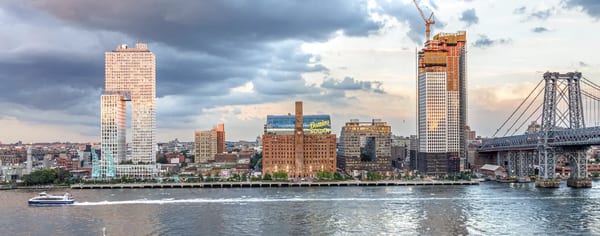 2.1 mi awayThe Refinery at DominoOfficeWilliamsburgNow openView project
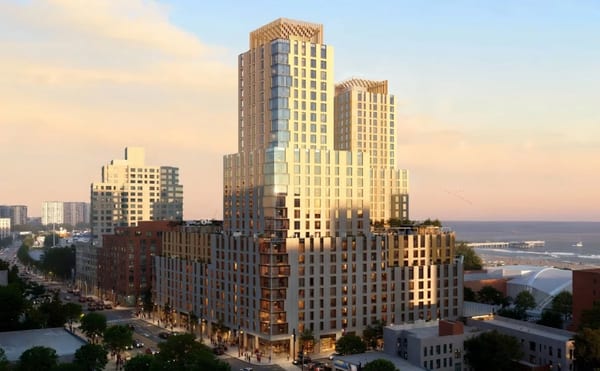 7.8 mi awayTilyou TowersMixed-UseConey IslandAnnouncedView project9.2 mi away92-15 147 Pl Mixed-UseMixed-UseBrooklynAnnouncedView project
The projects most like it in its market. Tap one to go head to head.
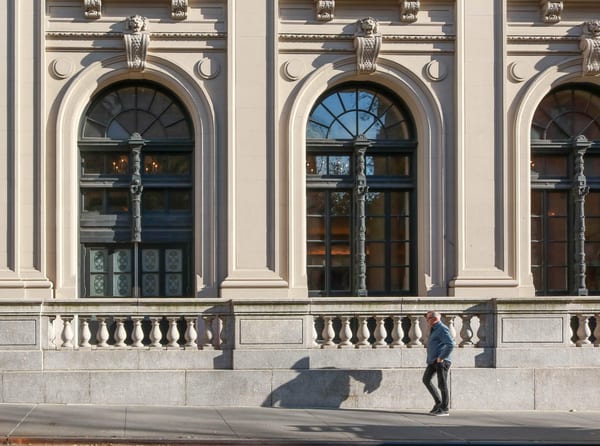 0.9 mi away
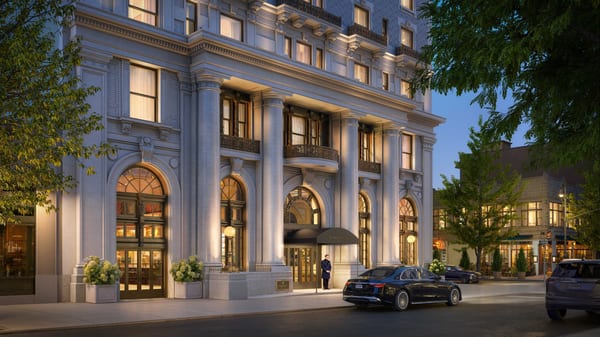 0.9 mi away
 4.9 mi away
Companies and contacts
Every firm on 340 Livingston St Mixed-Use, the office nearest it, and the people who work on it.
Frequently asked
Where is 340 Livingston St Mixed-Use located?
340 Livingston St Mixed-Use is located in Brooklyn.
When will 340 Livingston St Mixed-Use be built?
340 Livingston St Mixed-Use is an announced development that has not yet started construction.
Who designed 340 Livingston St Mixed-Use?
340 Livingston St Mixed-Use was designed by Stephen B Jacobs Group PC.
How big is 340 Livingston St Mixed-Use?
340 Livingston St Mixed-Use rises 17 stories with 93 residences.