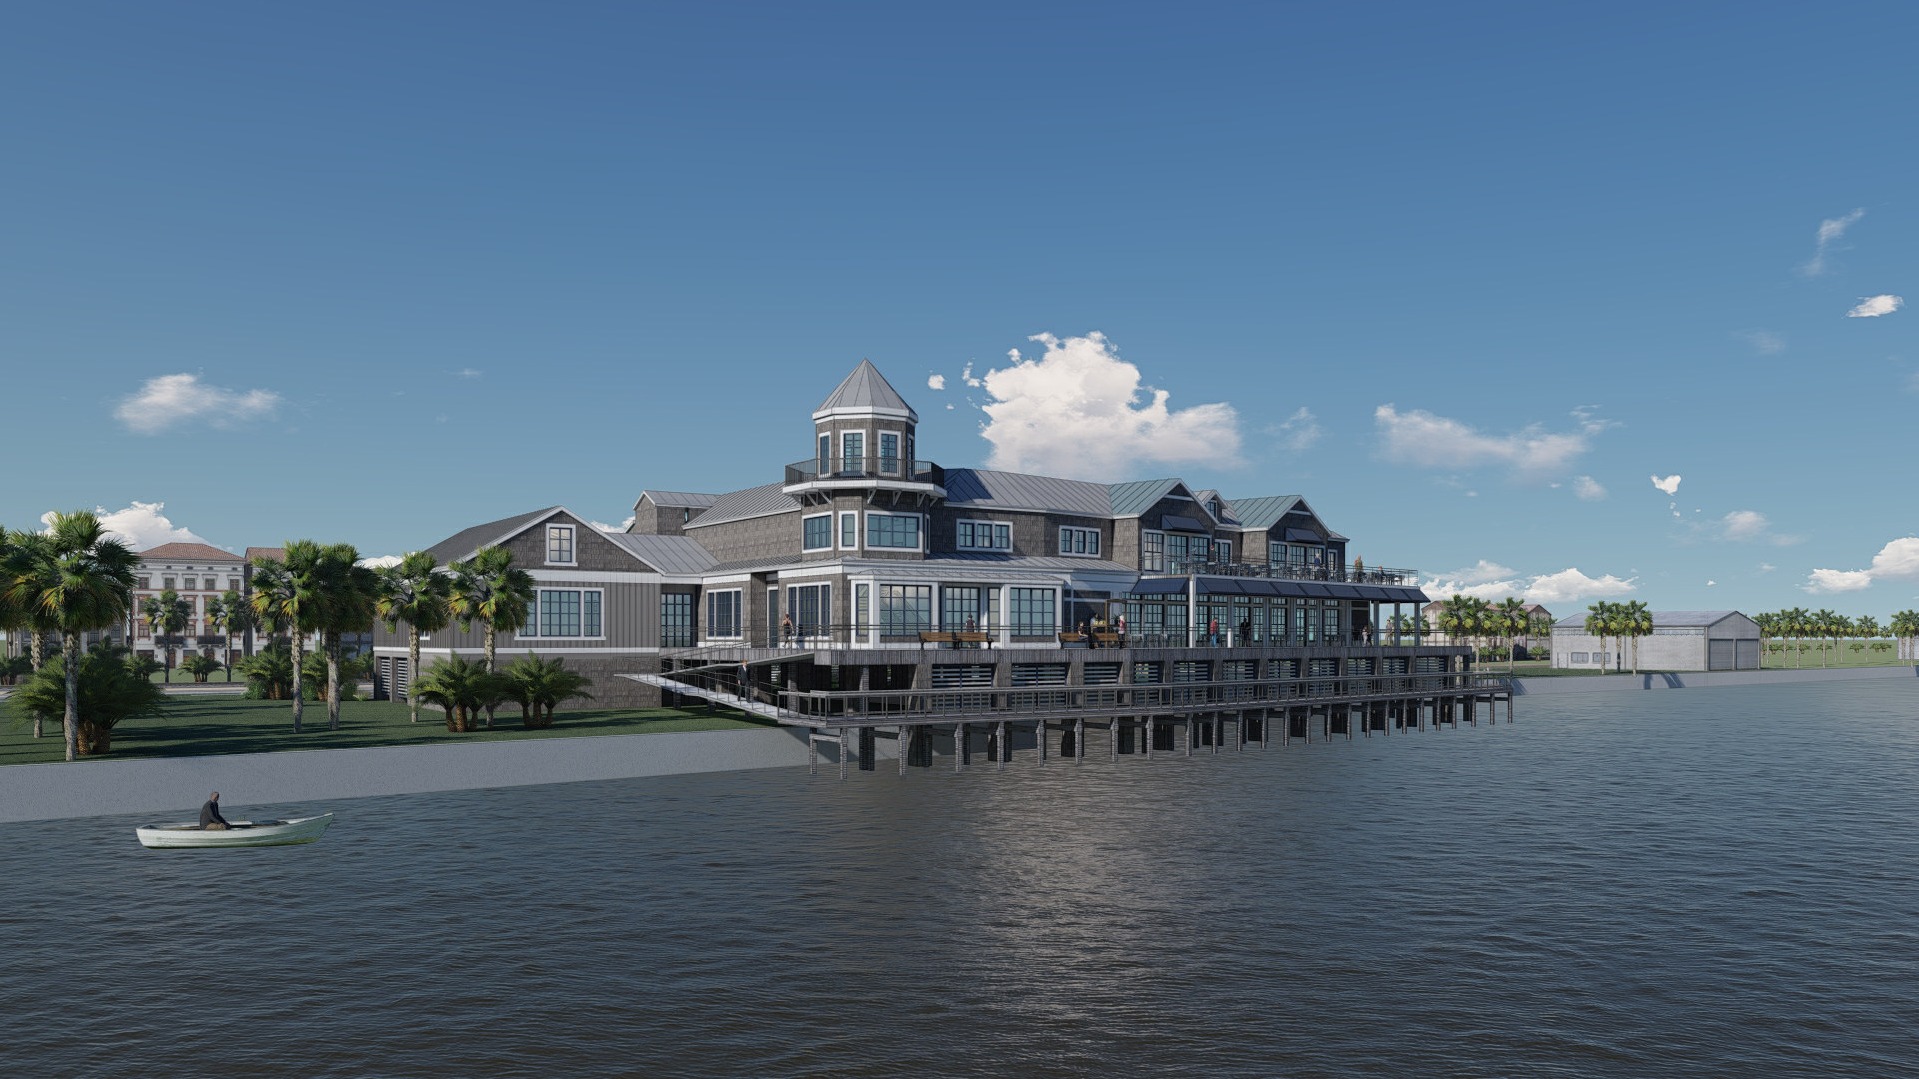
Amelia River Wharf is a proposed waterfront mixed-use development on N Front Street in Fernandina Beach. The plans show about 28,316 square feet of total covered building area on a 37,815 square foot site, a 2-story building at 0 N Front St.
The program includes a restaurant of roughly 6,400 square feet with outdoor dining and an observation area, six retail bays including a welcome center, and a covered retail corridor. The plans also show a public marina access walk and a gangway to a future marina, with 15 on-site parking spaces and one loading space. Compass Group Development filed the revised conceptual Certificate of Approval request as agent for Osteen Company LLP, with Studio Z Architecture as architect.
Historic District Council to consider a Certificate of Approval for the Amelia River Wharf retail, restaurant and marina development.
fernandinabeachfl.portal.civicclerk.comThe outlook for Amelia River Wharf
Timing and similar projects, read from every development in our database.
Companies and contacts
Every firm on Amelia River Wharf, the office nearest it, and the people who work on it.
Frequently asked
Where is Amelia River Wharf located?
Amelia River Wharf is located in Fernandina Beach.
When will Amelia River Wharf be built?
Amelia River Wharf is an announced development that has not yet started construction.
Who is developing Amelia River Wharf?
Compass Group Development is the developer behind Amelia River Wharf.
Who designed Amelia River Wharf?
Amelia River Wharf was designed by Studio Z Architecture.
How big is Amelia River Wharf?
Amelia River Wharf rises 2 stories.