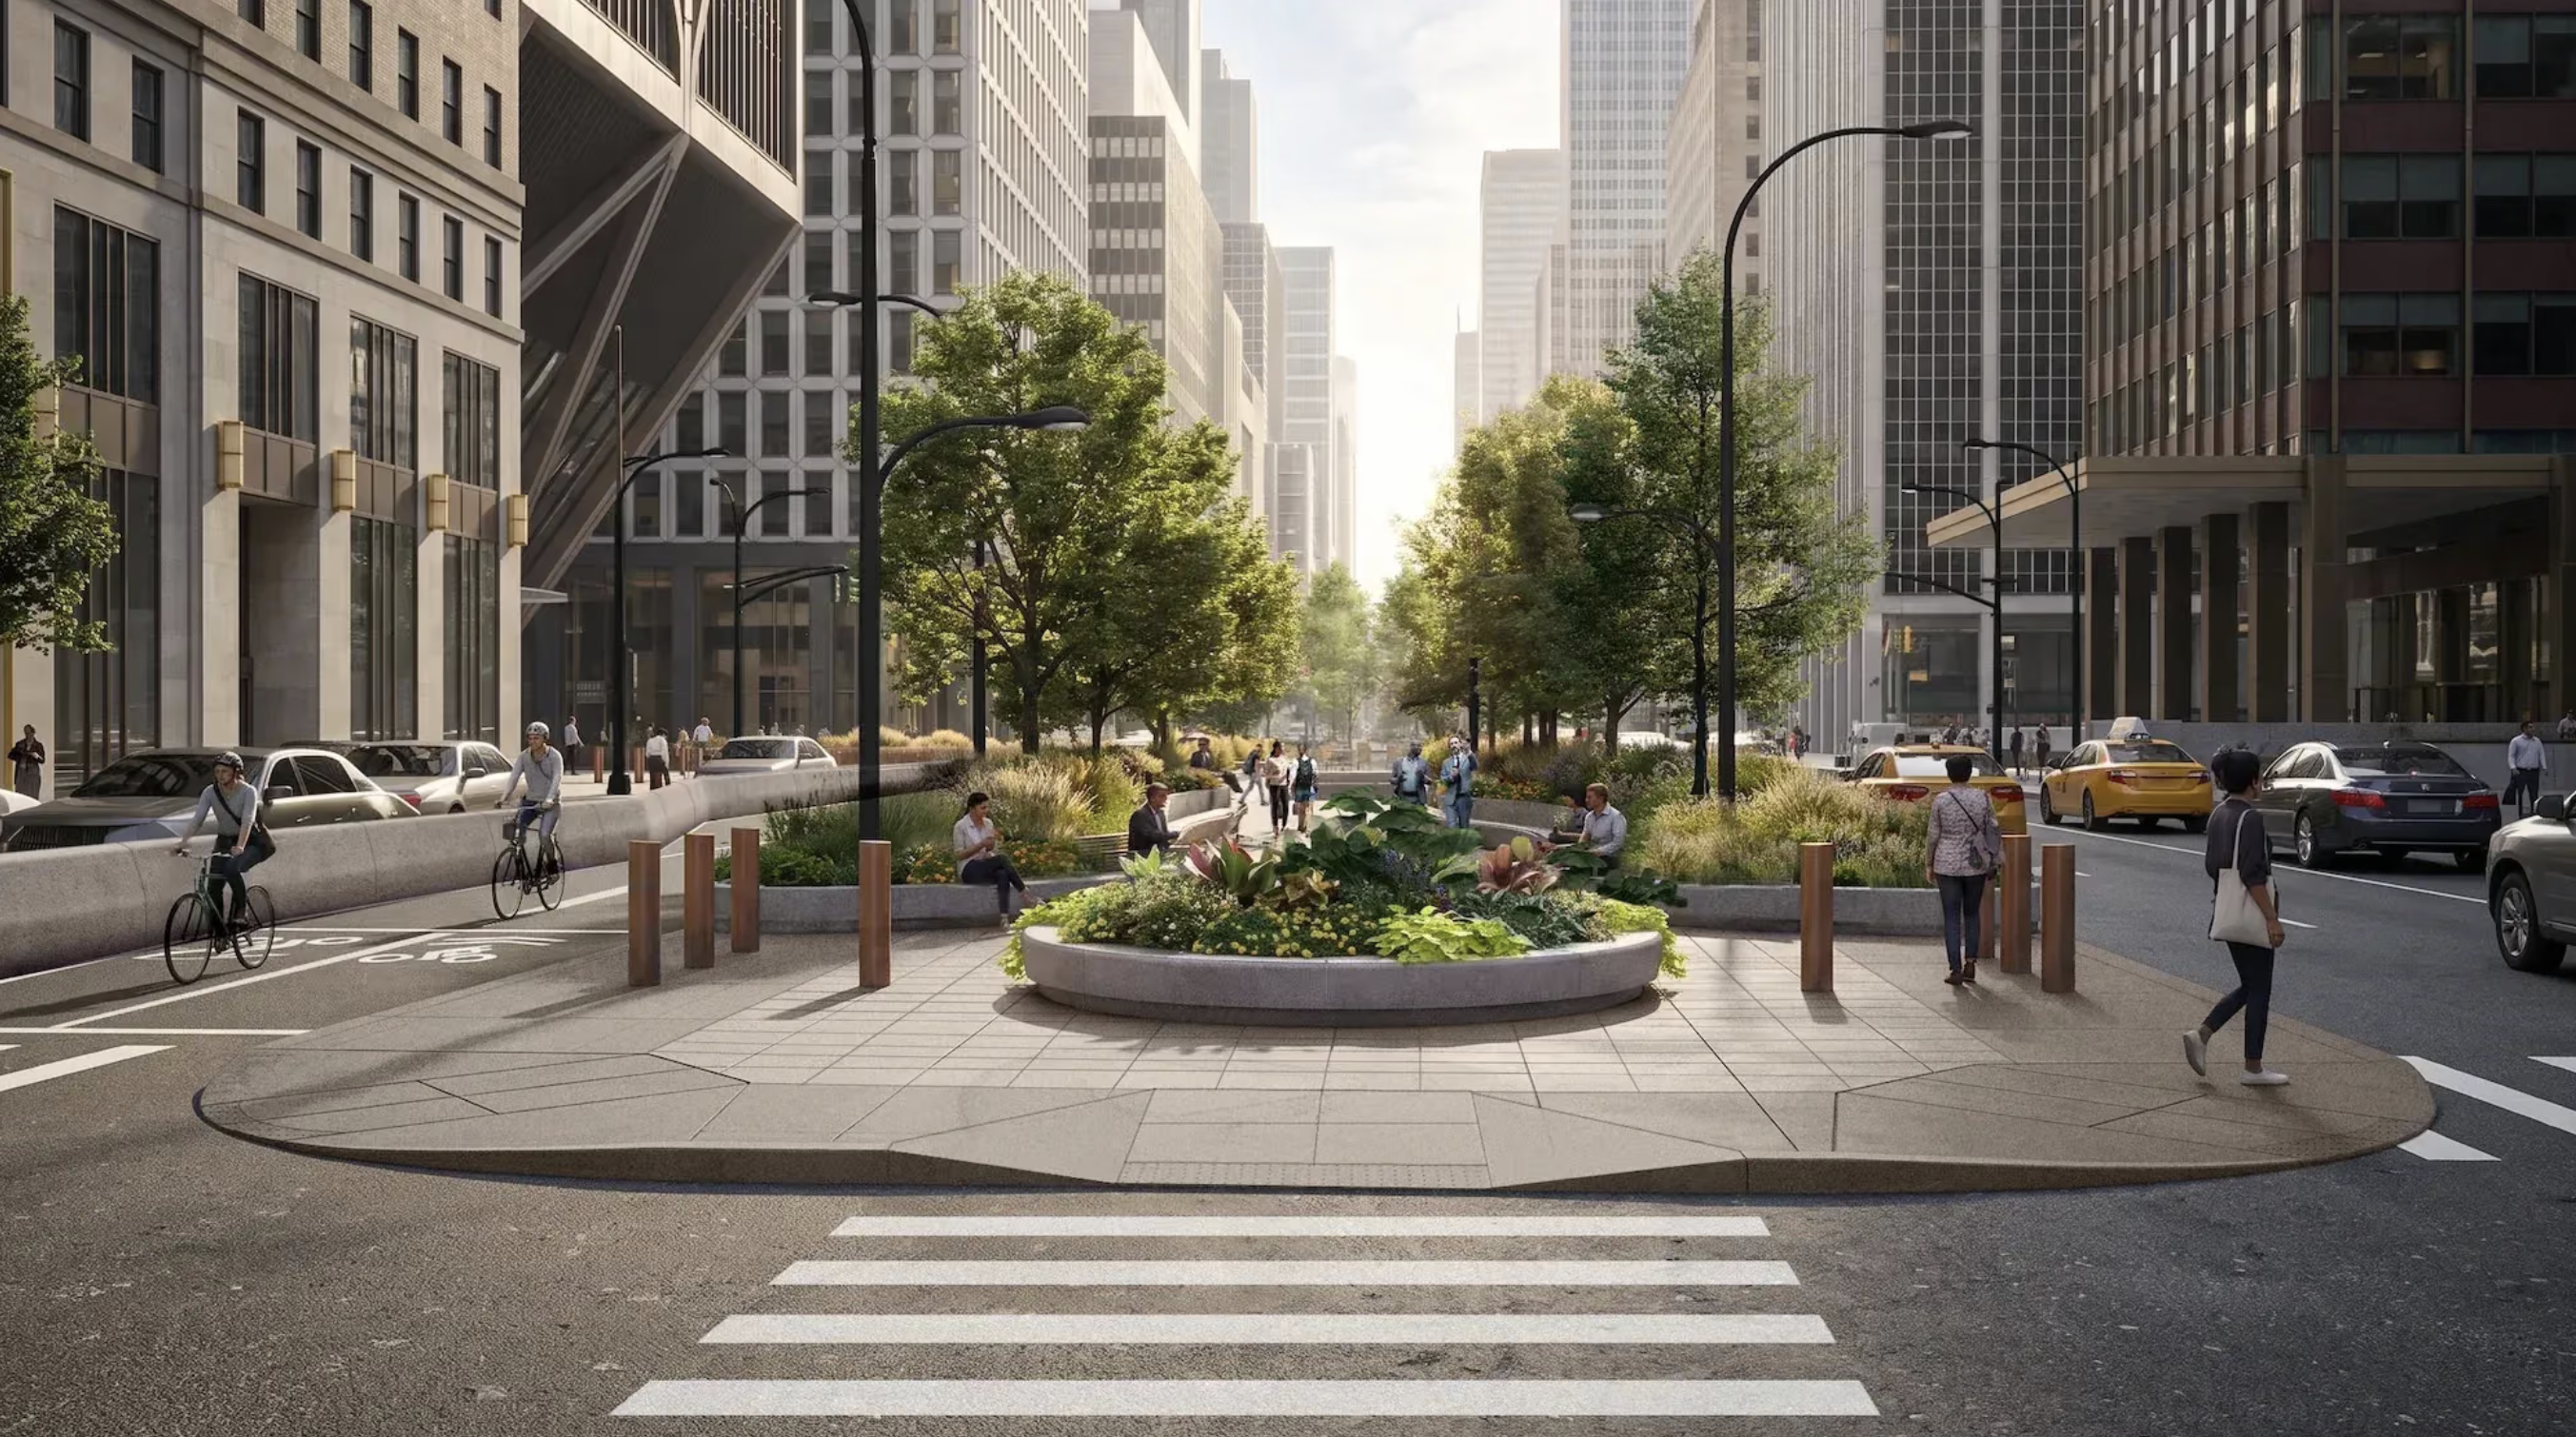
Park Avenue is officially getting its park back. On September 17, NYC DOT released the final concept design for Park Avenue from 46th Street to 57th Street, and across those 11 blocks of Midtown East the narrow medians that New Yorkers have only ever glanced at from a taxi will widen into planted, seated pedestrian space, with a two-way protected bike lane running in its own dedicated space beside them.

The release is the last word on a design that has been evolving in public all year. Concepts were first unveiled in April 2026, went before community boards in May, and the final version makes two clear moves: it pulls the bike lane off the median and into its own protected space in the roadway, and it hands more of the corridor to people on foot. Starr Whitehouse Landscape Architects and Planners, selected in 2025, leads the design, with Thornton Tomasetti and TYLin rounding out the team under the NYC Department of Transportation as lead agency.
The medians are the whole idea. Today they are strips of planting bed you look at from a taxi. In the final design they become places to stand in, with dedicated pedestrian space, seating, plantings and temporary art installations, plus new viewing locations built around the landmarks the avenue already frames. The renderings look down the corridor toward Grand Central Terminal and the MetLife Building, and across to St. Bartholomew's Church.
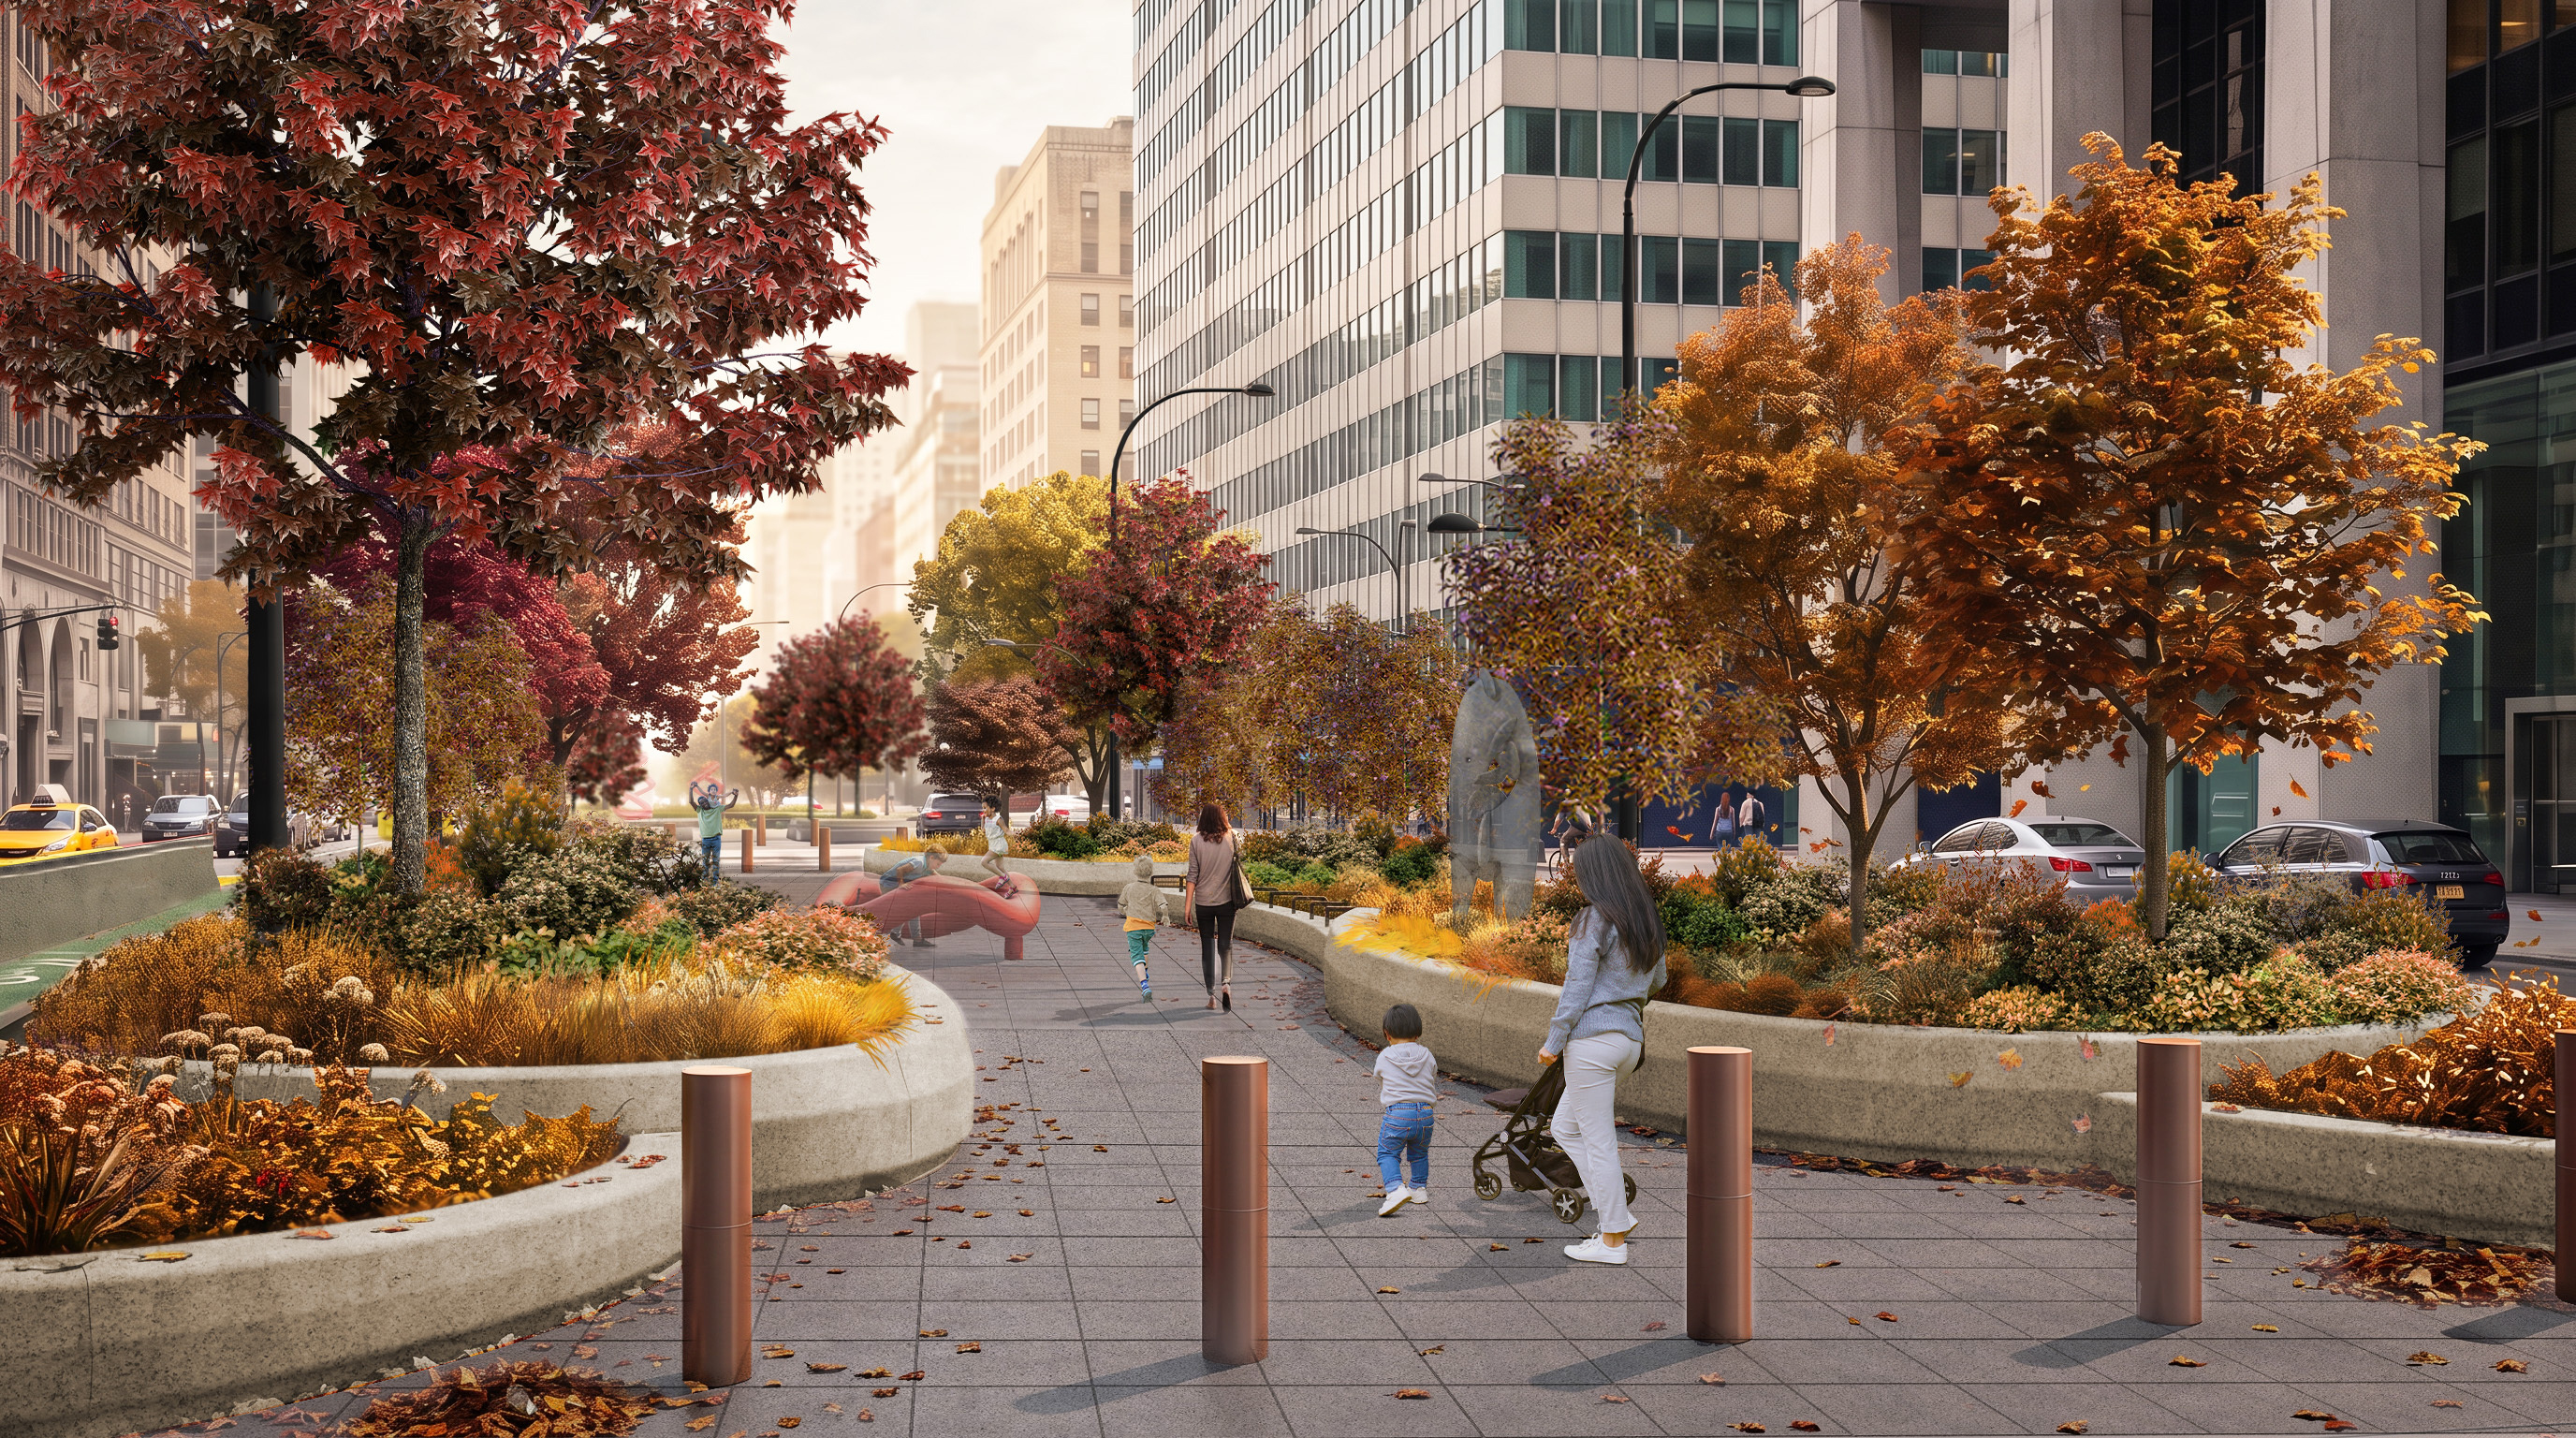
Two of those medians get personalities of their own. At 50th Street, the design shows a bosque, a grove of trees set into the center of the avenue, and at 55th Street it shows a formal garden with art. New crosswalks stitch the medians together along the corridor, so the blocks read as a continuous walk down the middle of Park Avenue instead of a chain of islands. "This updated design puts more space where it belongs: in the hands of New Yorkers," Mamdani said.
The road gives up something to make that happen. One travel lane comes out in each direction, and one southbound vehicle lane converts into the two-way protected bike lane, while dedicated left-turn signal phases keep cars moving through the intersections. "Whether you're walking, biking or just looking for a place to sit and take a break, this project is about transforming Park Avenue to work better for New Yorkers," Flynn said.
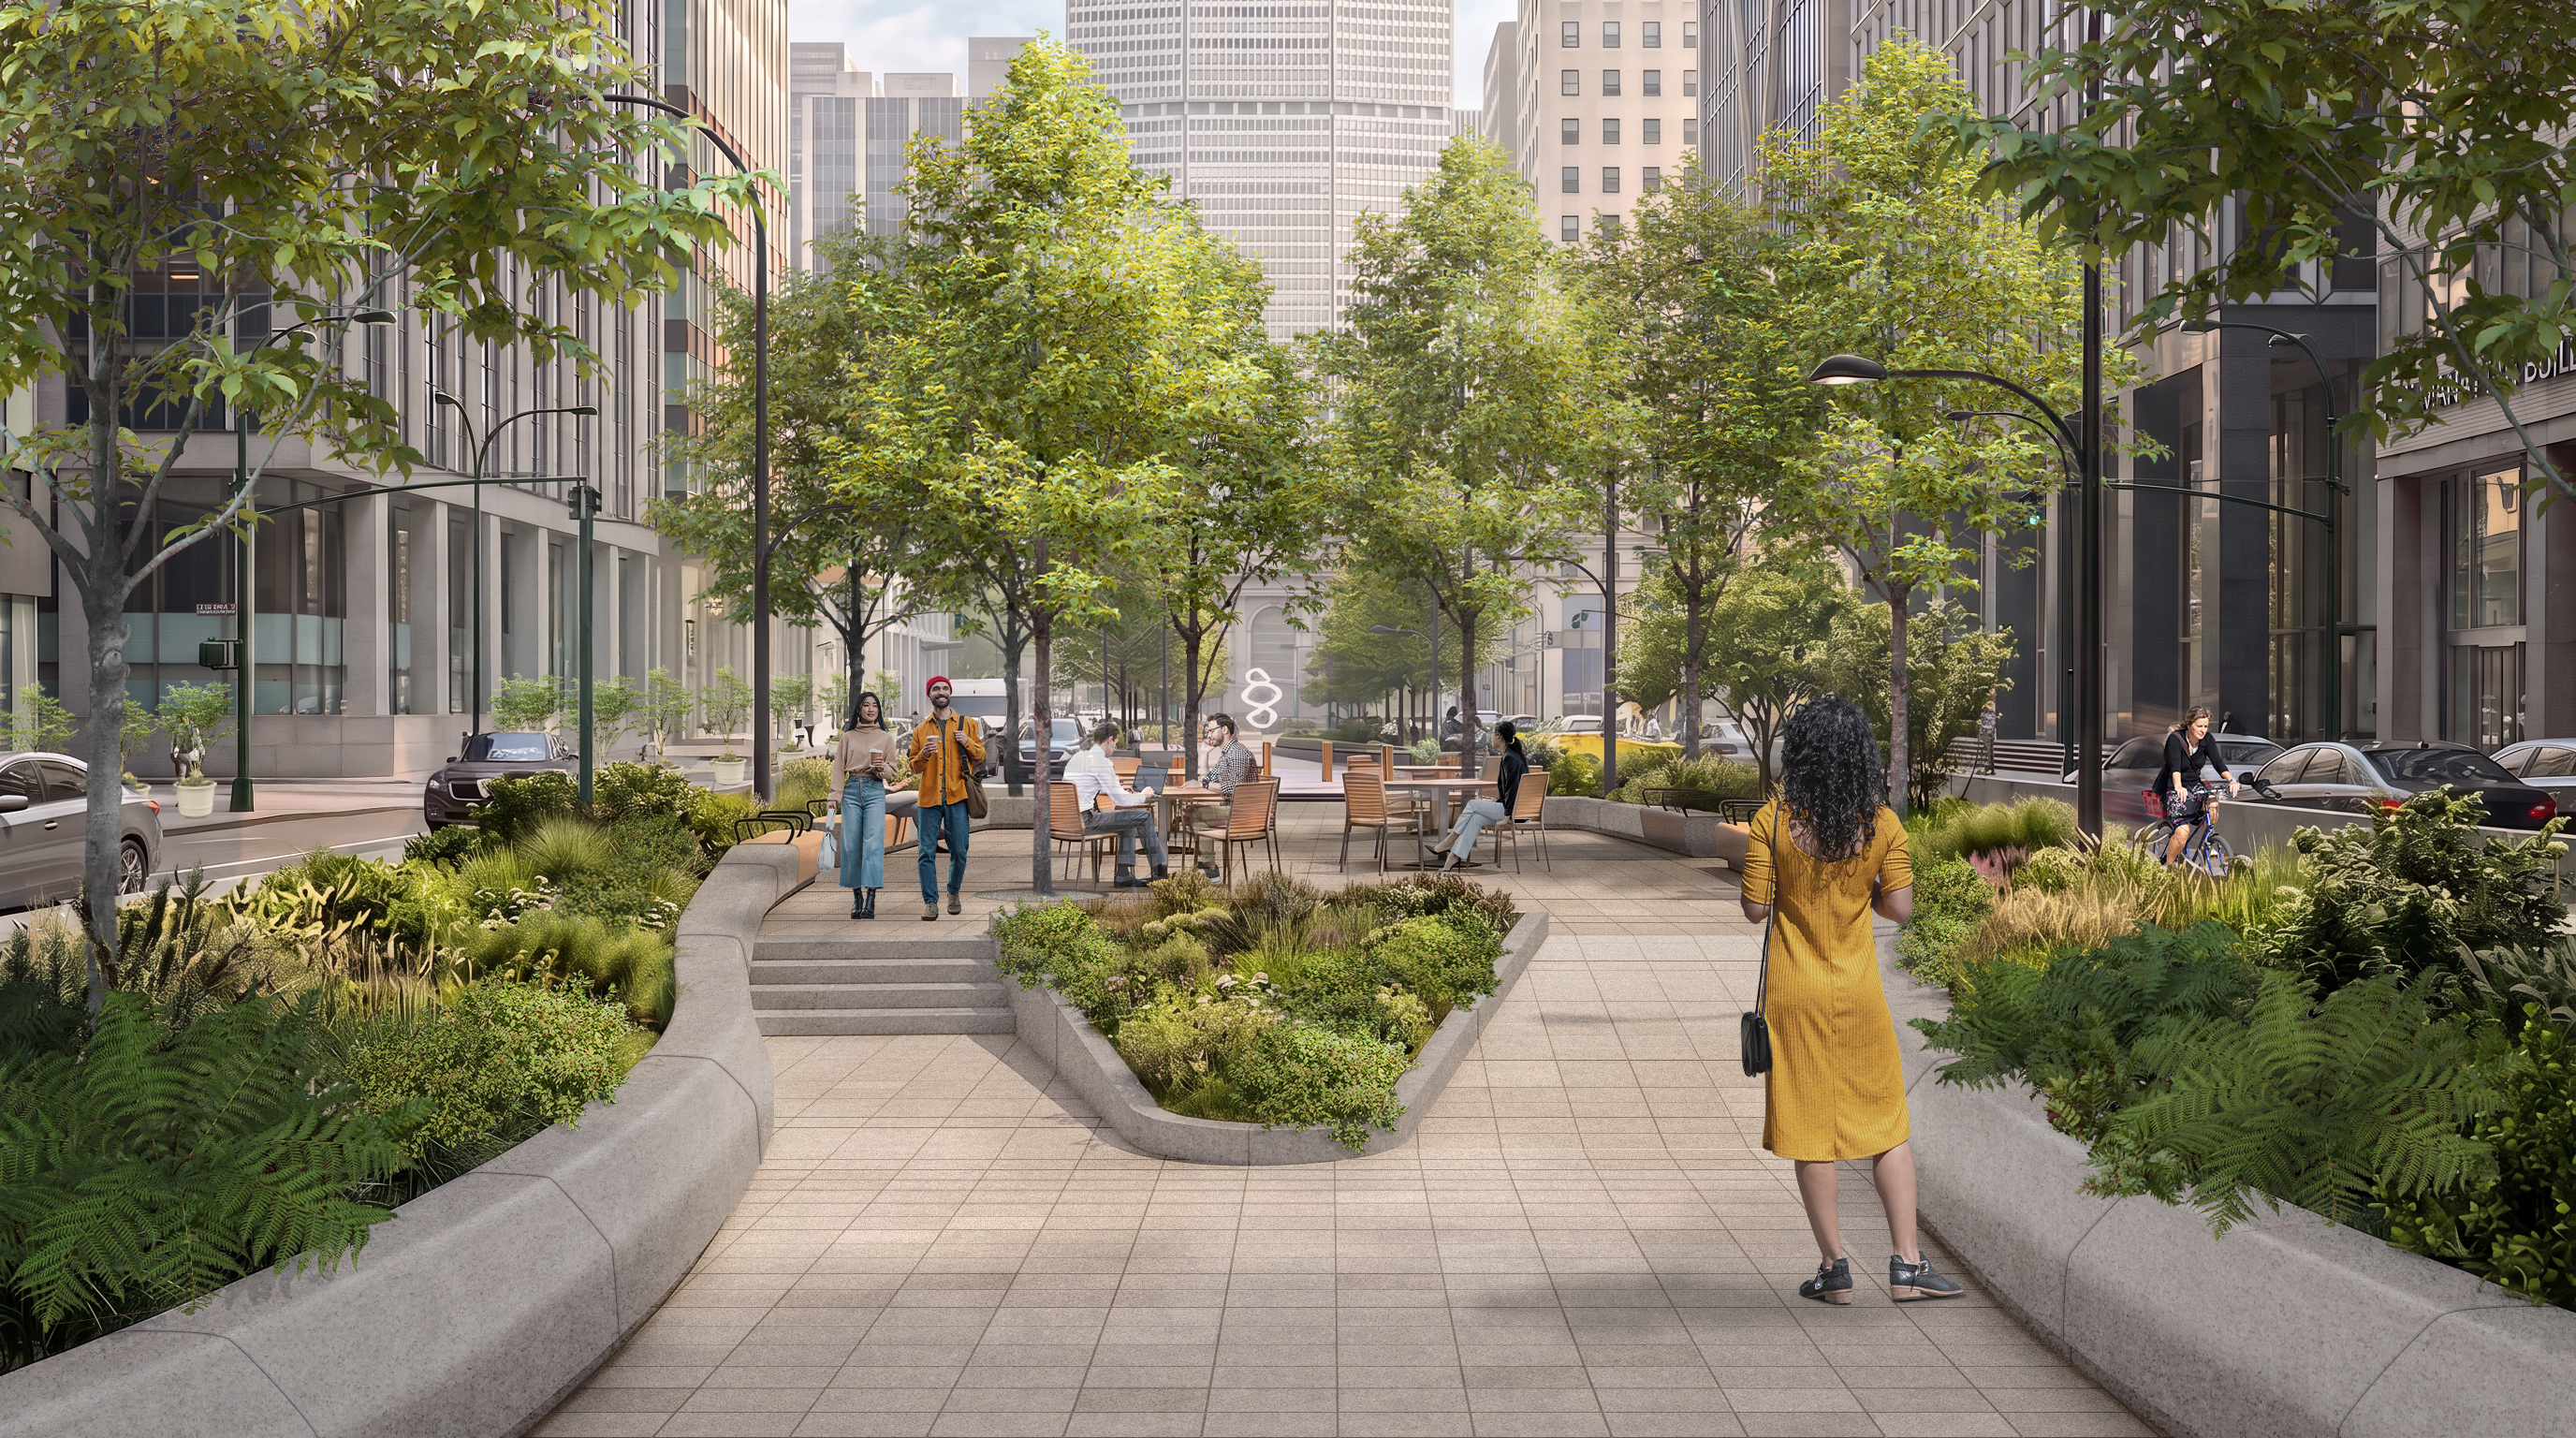
The decision to separate bikes from the pedestrian medians landed well locally. "The proposed bike infrastructure in the roadway, separated from the pedestrian-focused medians, reflects an important step toward a Park Avenue that is safer, greener and more welcoming," said Manhattan Community Board 6 Chair McKee.
Paying for it is where the story widens. The project carries a $39 million budget, approved in summer 2026 and funded through the East Midtown Public Realm Improvement Fund created by the 2017 Greater East Midtown Rezoning, according to New York YIMBY. That fund is fed by the very towers the rezoning unlocked; YIMBY notes JPMorganChase contributing $50 million and Vornado $25 million to East Midtown public realm sectors under the rezoning.
Those names explain why this stretch of Park Avenue is being redrawn now, because the corridor sits in the middle of a supertall wave. 270 Park Avenue, JPMorgan's headquarters, is on the avenue. 350 Park Avenue, the Citadel, Vornado and Rudin redevelopment designed by Foster + Partners, is officially moving forward as a 62-story office tower, and 175 Park Avenue, from RXR and TF Cornerstone, is beginning to take shape over Grand Central. Park Avenue's new medians are the ground floor of all of it, a public room at the base of some of the largest office commitments in Manhattan.
There is a second project underneath this one, and it sets the order of work. The redesign is coordinated with Metro-North's capital rehabilitation of the Grand Central Terminal train shed beneath Park Avenue, and per the city's project page, DOT will work with the MTA to advance designs for the blocks between 46th and 50th Streets and 50th to 53rd Streets first.