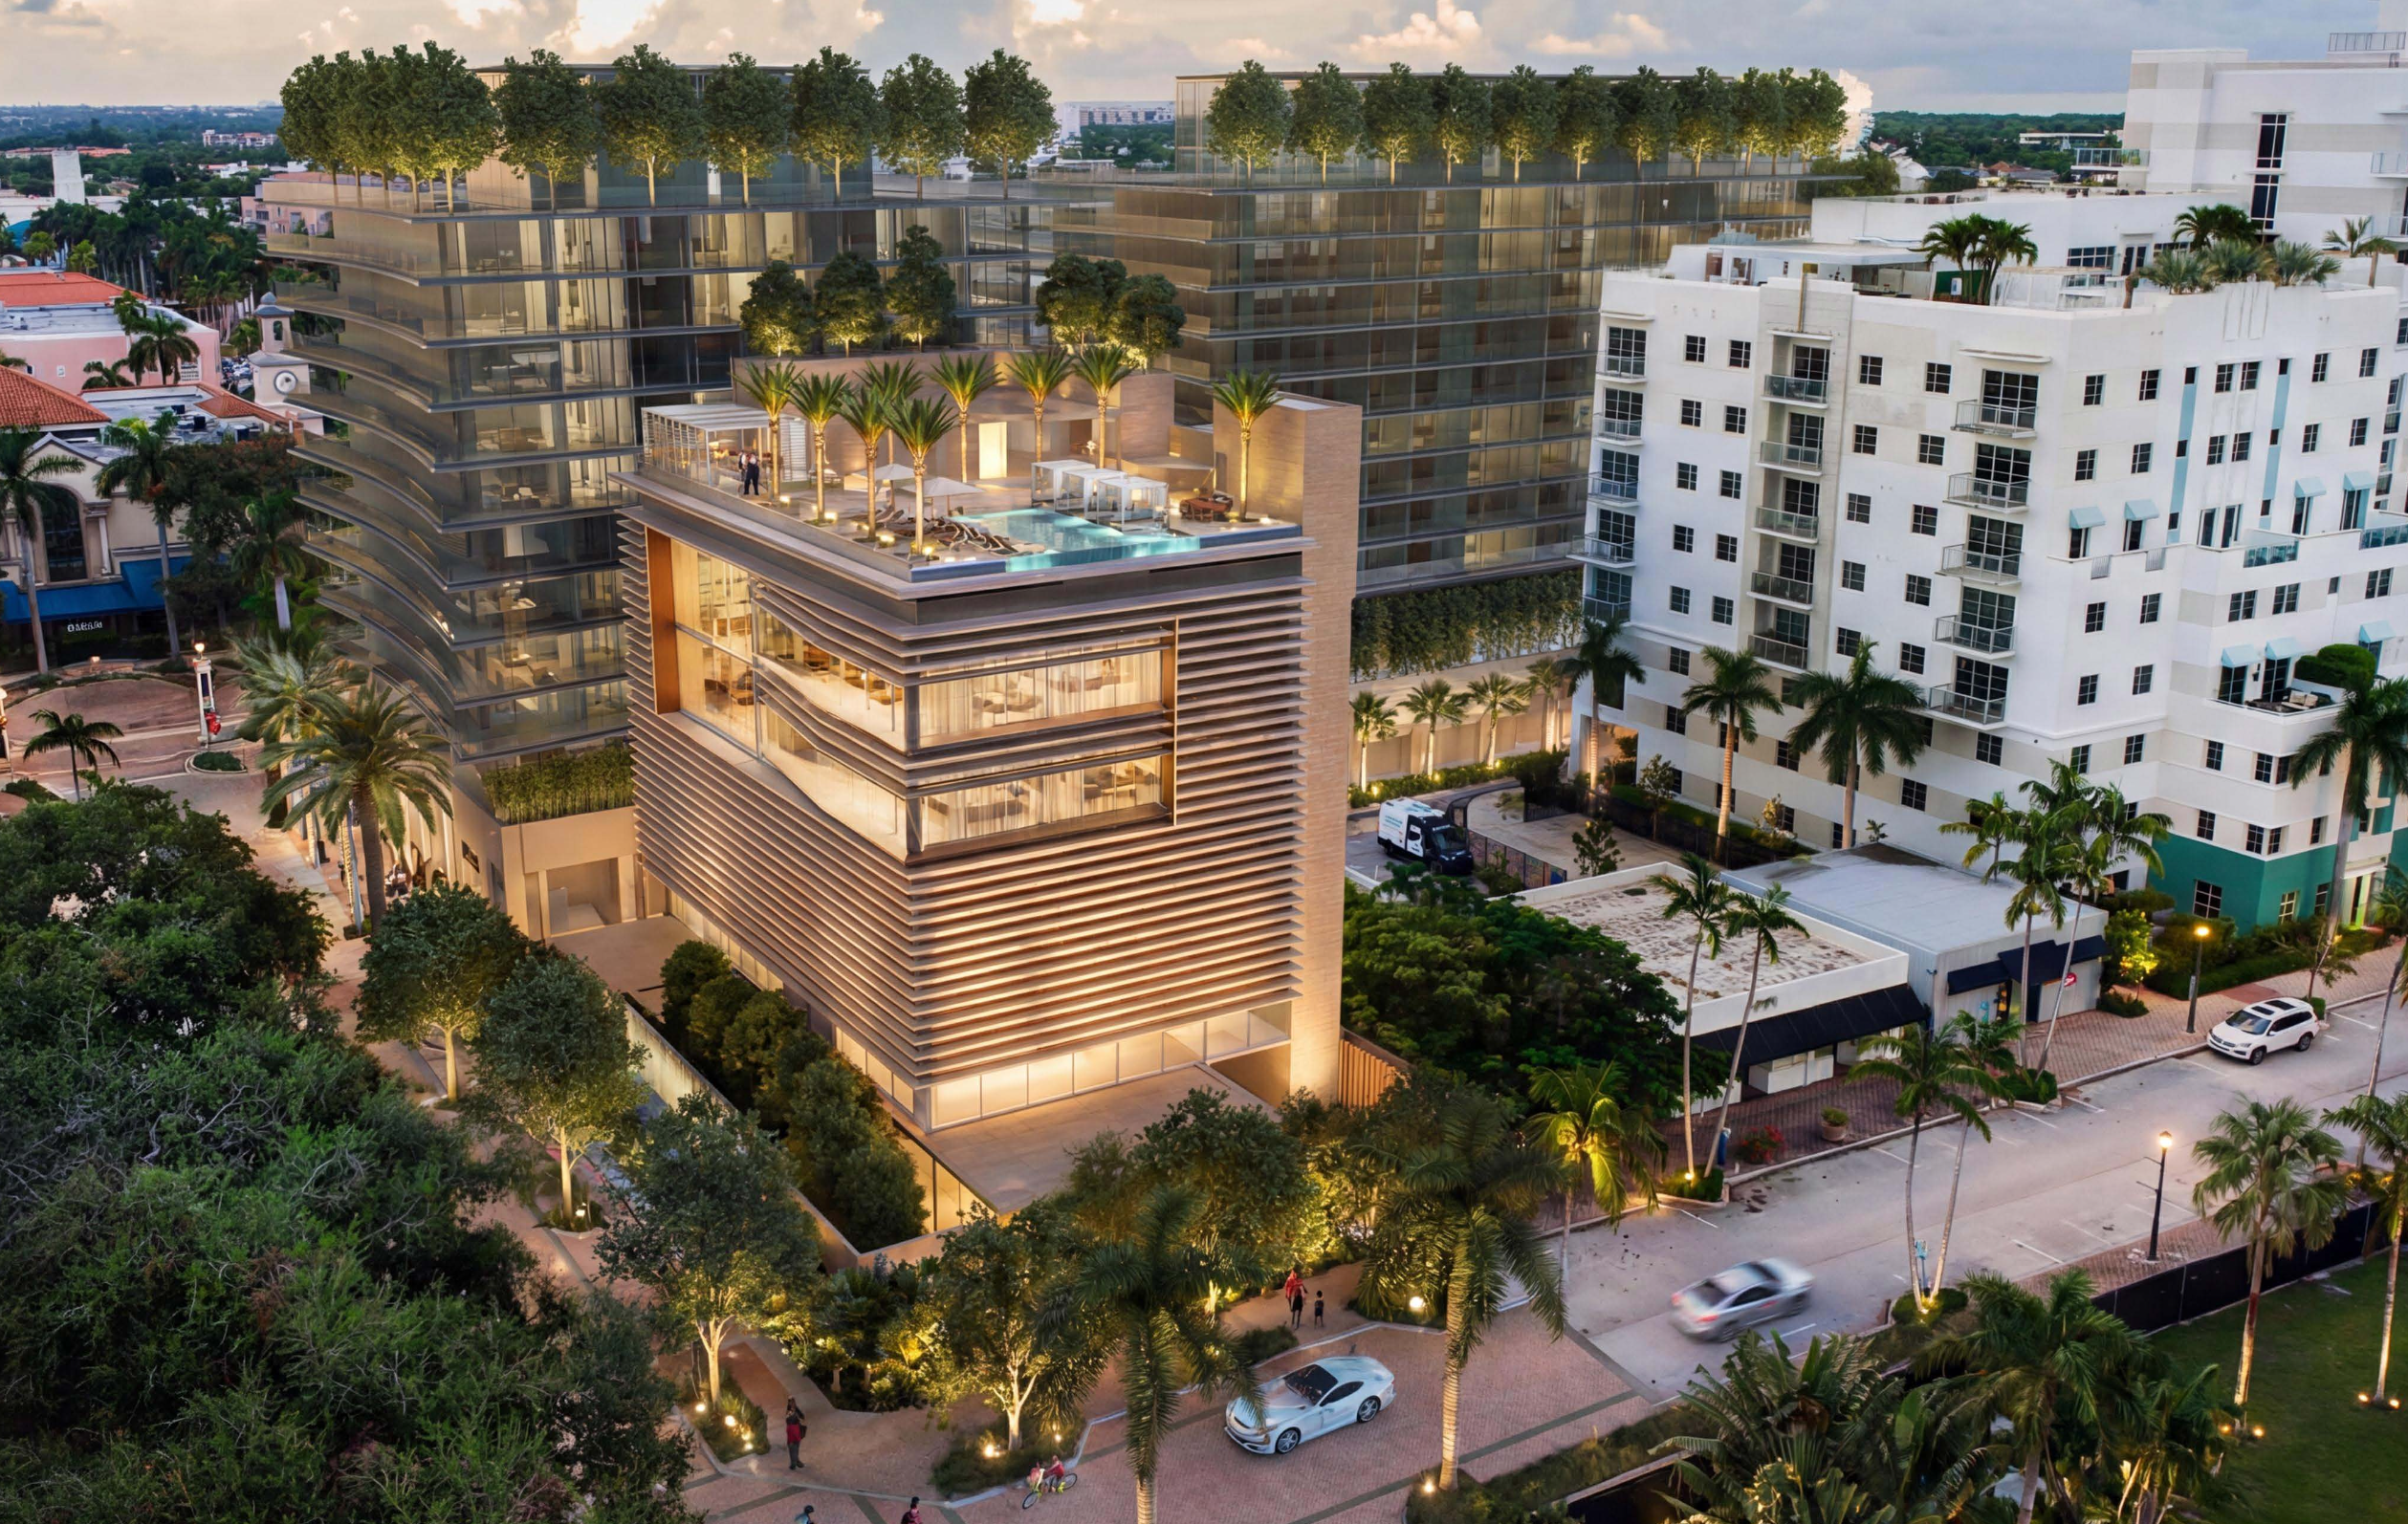
Sanborn Tower is officially coming to downtown Boca Raton. The eight-story private members' club, designed by HdA Architects for the northeast corner of NE 1st Avenue and E. Boca Raton Road beside Sanborn Square, will top out at a roof deck with an infinity pool and an open-air bar.
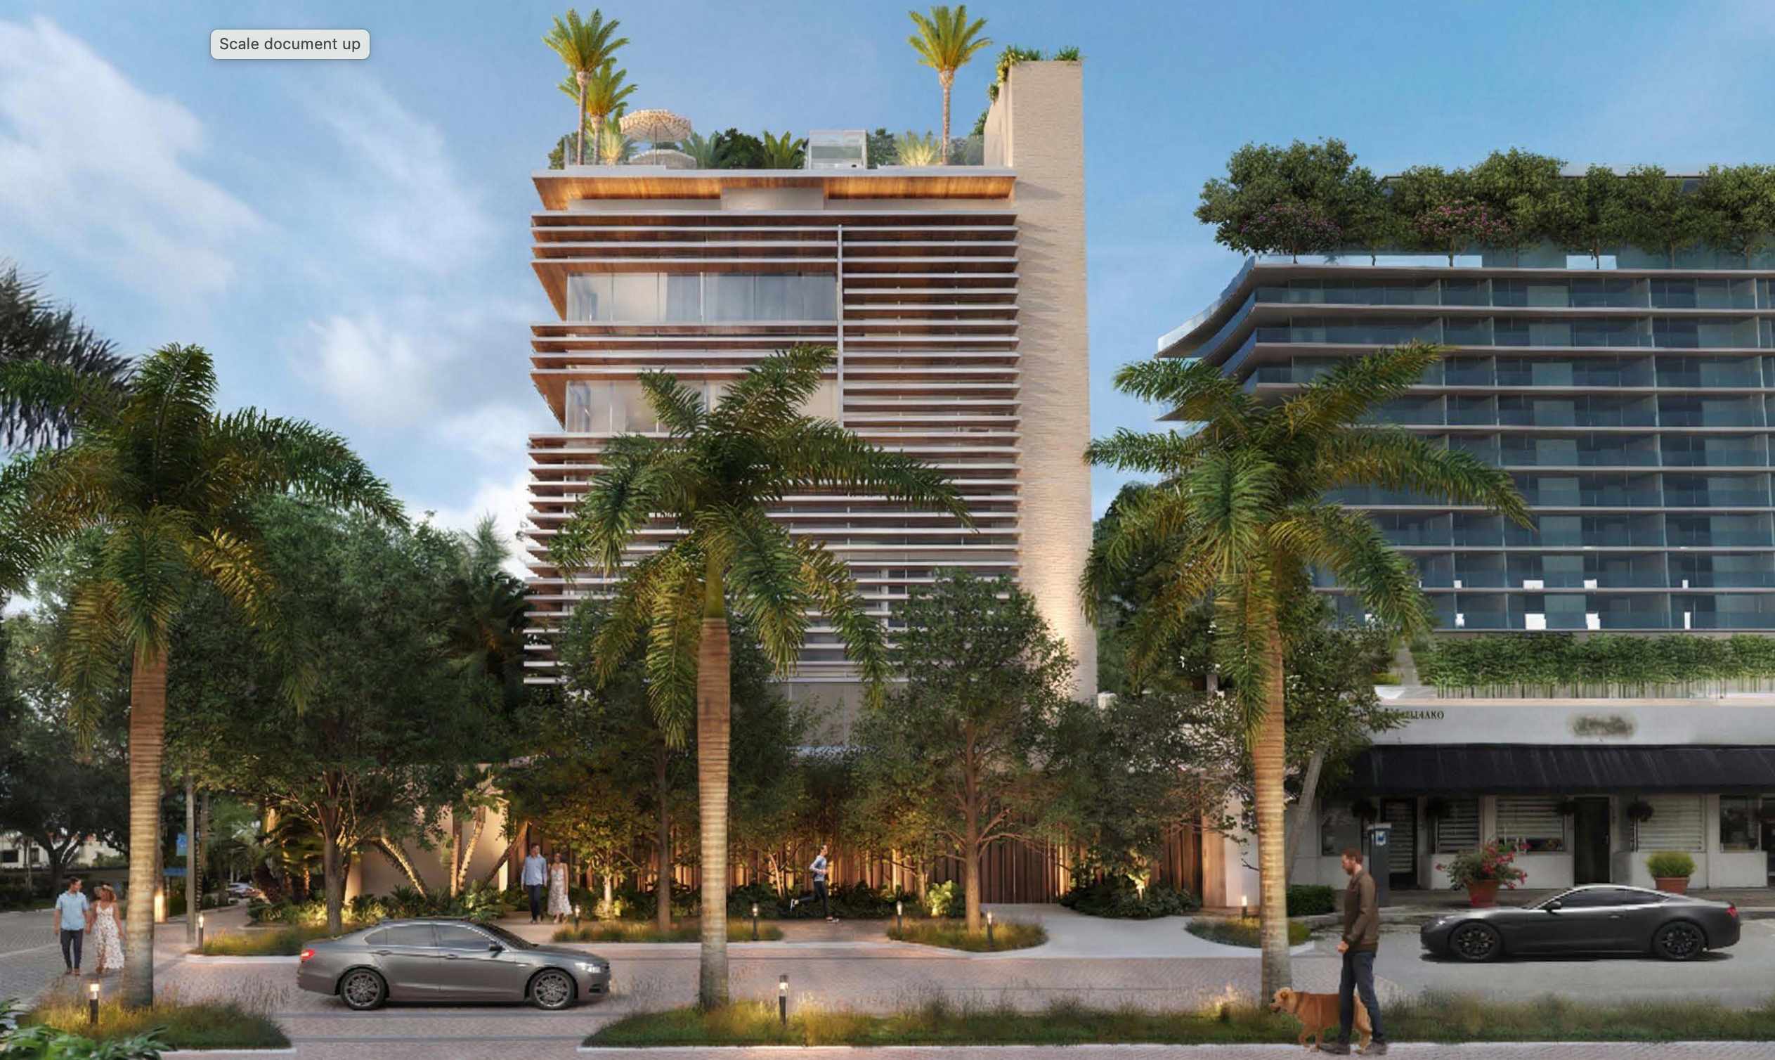
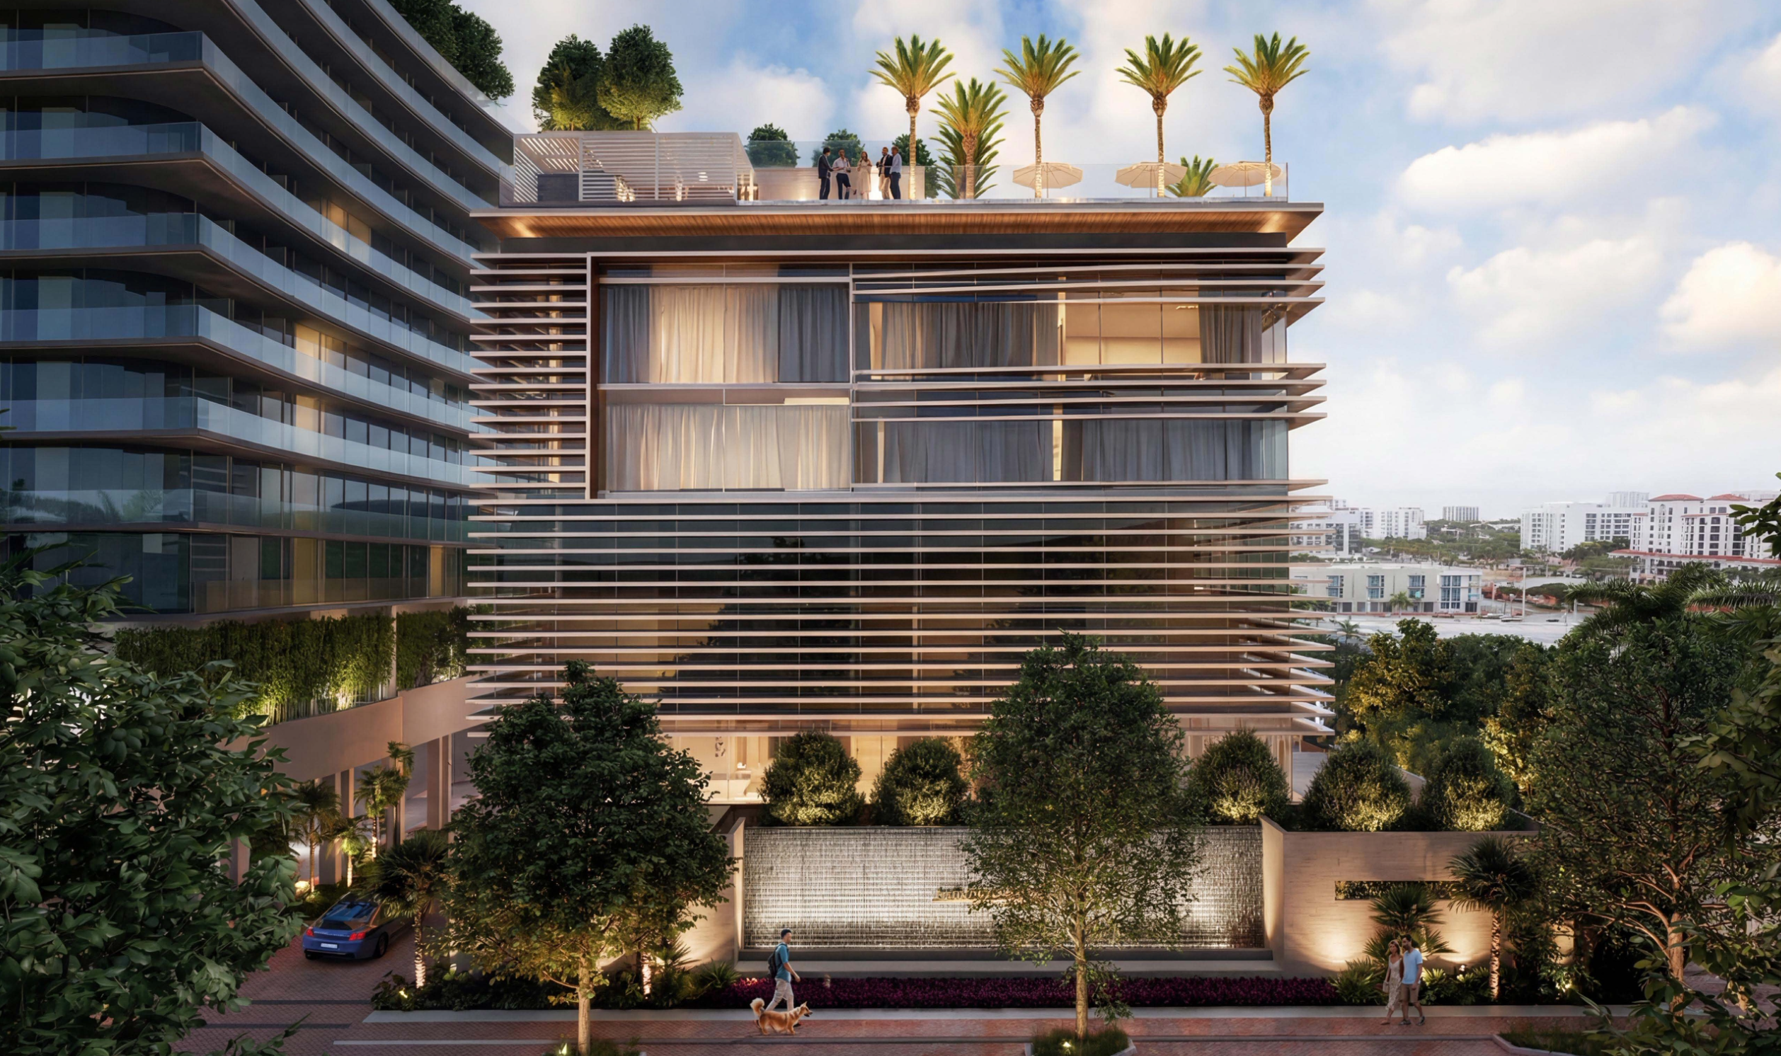
Inside, the plans call for Formula 1 racing simulators and golf simulators, with a multipurpose room on the fourth floor. The fifth floor will hold a wine cellar, a speakeasy, a card room, a library, and an Asian fusion restaurant. The sixth will carry a bar, an Italian restaurant, and a private dining room. Mechanicals will take the seventh. The eighth will be the roof deck, where the infinity pool and open-air bar sit beneath a line of palms in the renderings, looking down on the park next door.
HdA Architects drew the building as a modern interpretation of Addison Mizner, the architect whose Mediterranean Revival work gave Boca Raton its original look in the 1920s. The tower will rise from a limestone base, with wood detailing, glass, and horizontal shade fins stacked across the upper floors, and the renderings show a glass corner where the two streets meet. Parking will run two levels below grade in an automated system, so the club's cars will disappear underground rather than fill a garage at street level. HdA is the same firm designing One Midtown, the five-story office and retail project planned for Midtown Boca.
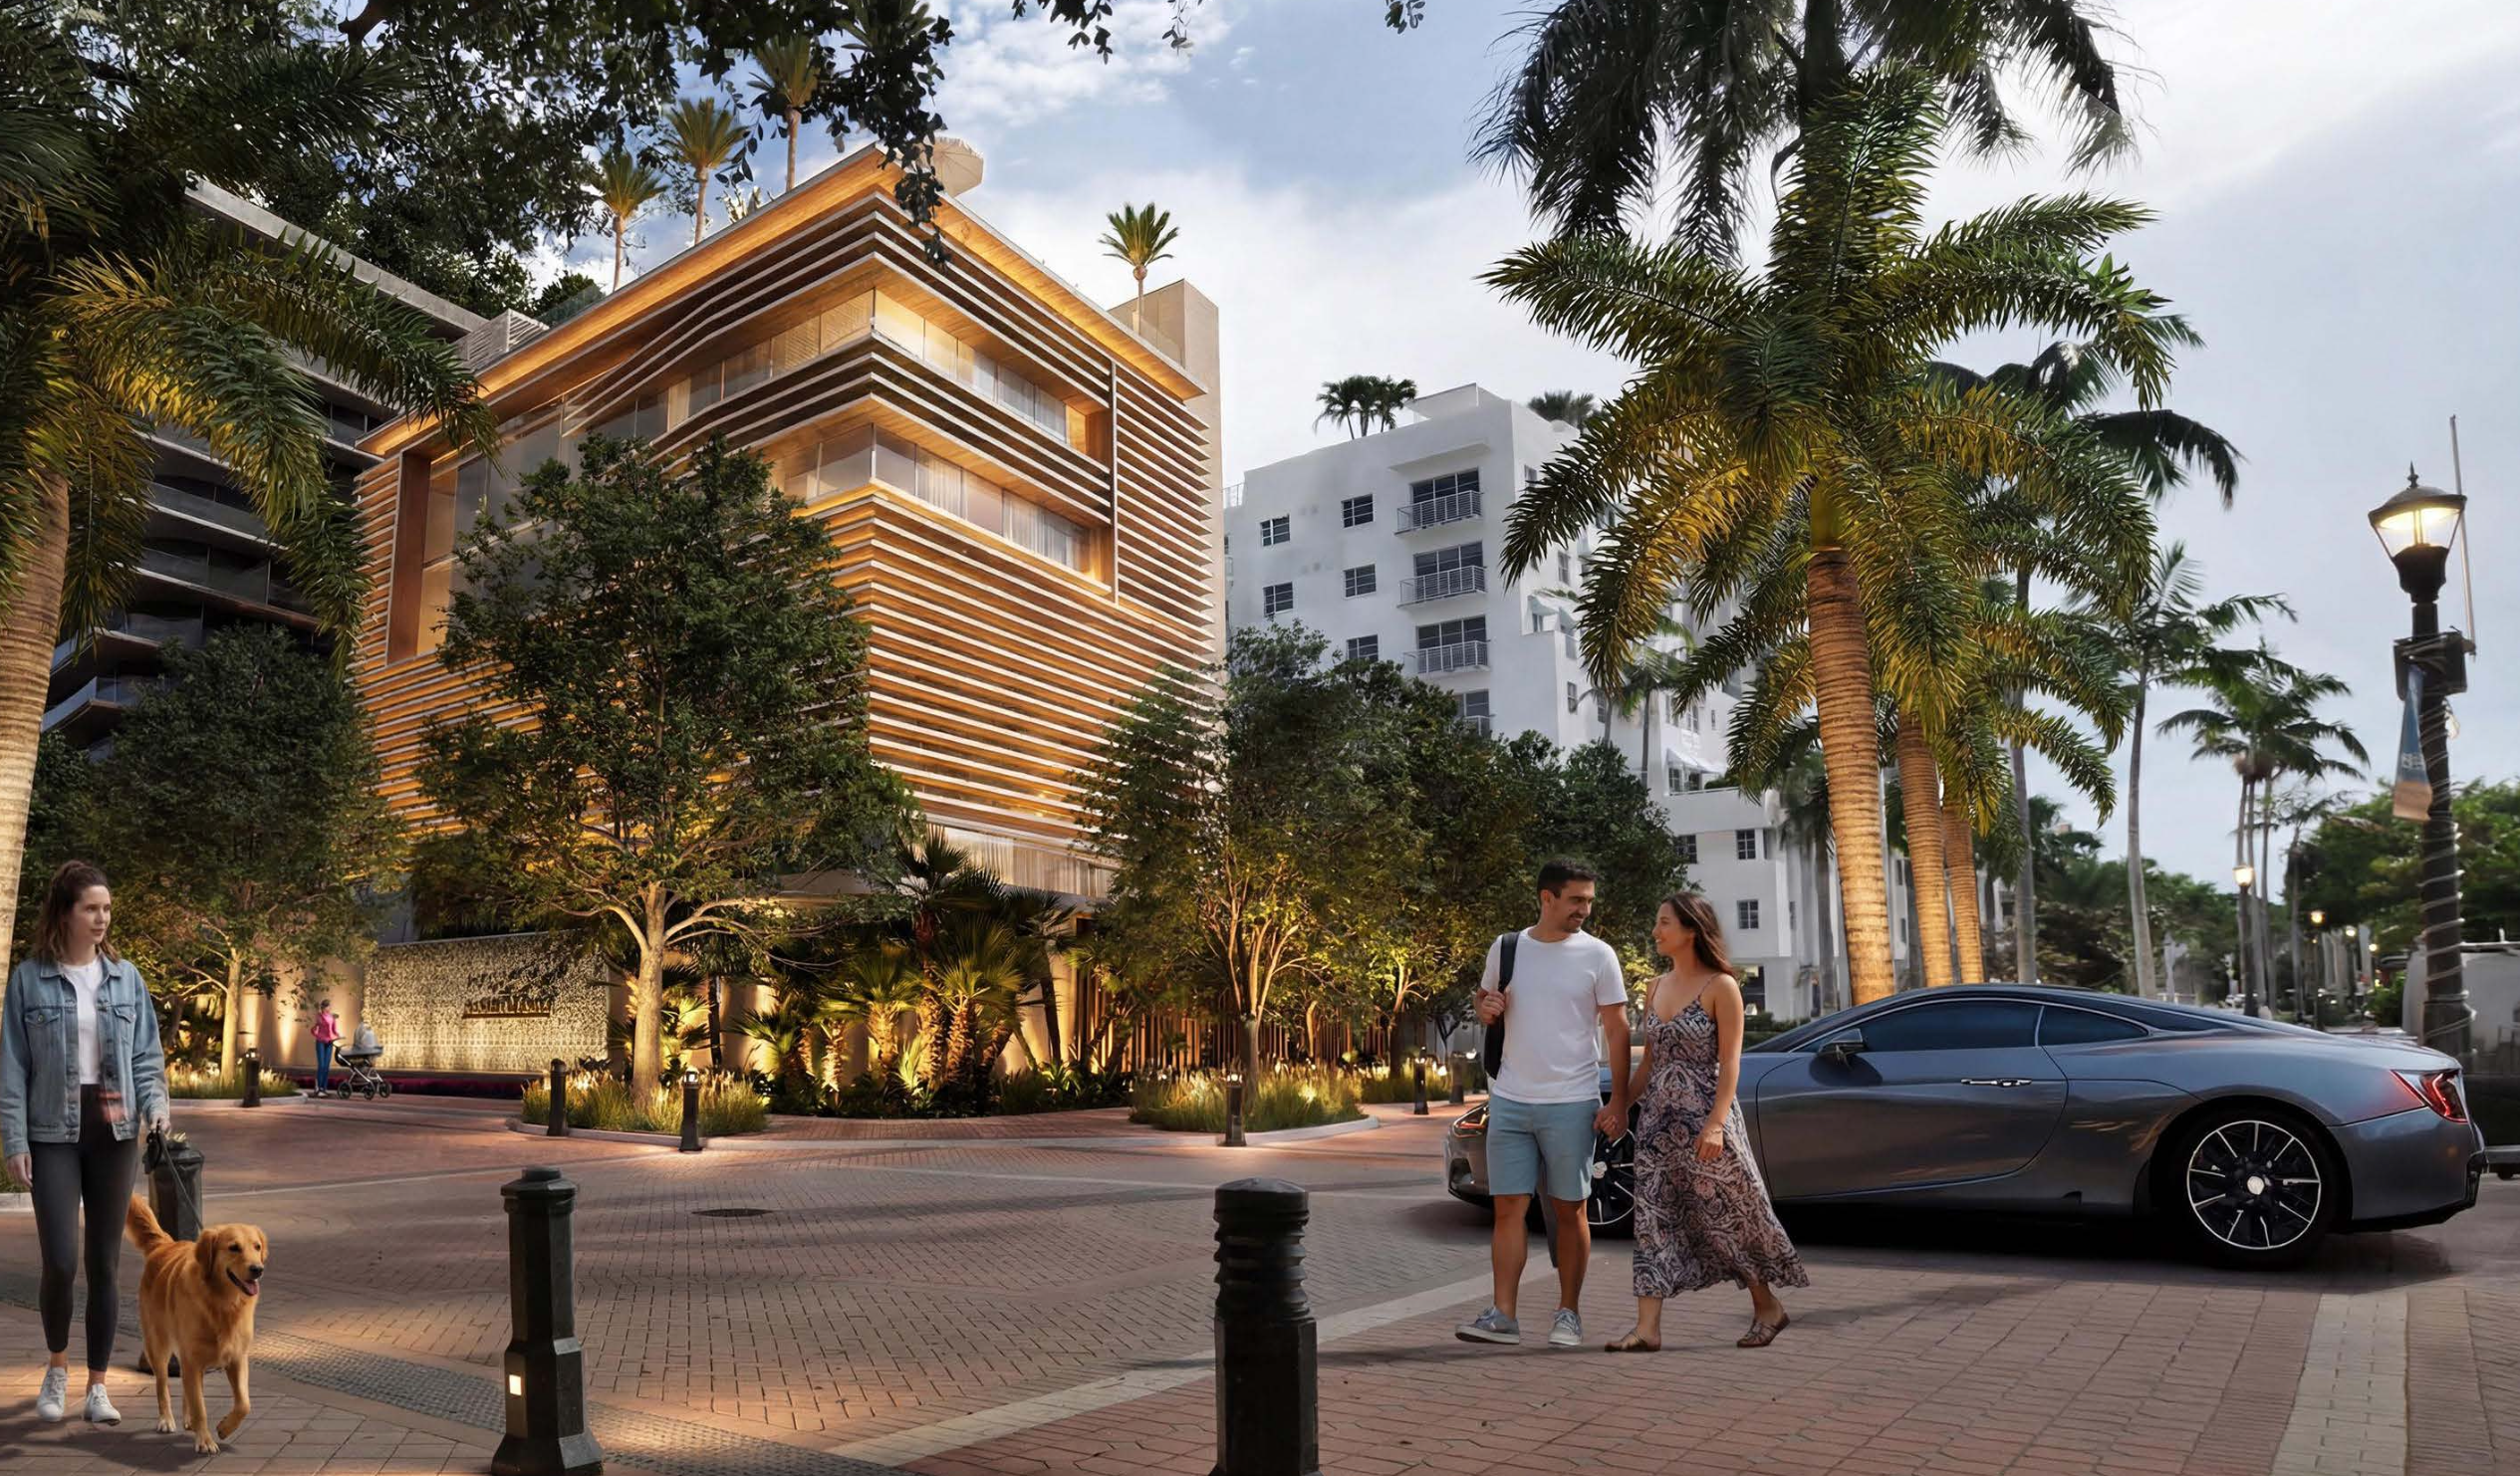
The approval also hands the block a set of public improvements and a set of limits. Sidewalks will widen along both NE 1st Avenue and E. Boca Raton Road, 14 new shade trees will go in, and one on-street parking space will be relocated. The ownership group will give its employees transit passes and pay $9,165 a year toward downtown transit. The spa must close from midnight to 6 a.m. on weekdays, and the game room and restaurants will be restricted on weekday mornings and afternoons. "We have no intention of value-engineering this," said Ele Zachariades, the attorney representing the ownership group. "It is going to be a very high-end club, and what you see is what you get."
The corner today holds a low-rise Mediterranean-style commercial building, with Sanborn Square, the downtown park, directly beside it, and the new homes are coming within a few blocks.
Nearby, Glass House Boca Raton, a 10-story, 28-unit condominium by RED-C Group and MIRA Properties with architecture by Garcia Stromberg, is under construction, with delivery estimated for late 2027. Mr. C Residences Boca Raton, the 12-story, 133-residence Cipriani-branded tower by Key International and Wexford Real Estate Investors is also planned for a 2029 delivery. Terra and Frisbie Group are also planning the redevelopment of Boca Raton City Hall with Kohn Pedersen Fox. Fletchers, Michael Stember's restaurant, lounge, and private members club, is also headed for downtown Boca Raton. Sanborn Tower is a bet that downtown now has enough full-time residents to fill a card room on a Tuesday, and the pipeline supports it.