MIRAI Design District
MIRAI Design District is the first mixed-use development in the United States from Japanese architect Kengo Kuma and Associates, rising at 4218 NE 2nd Avenue in Miami's Design District.
Official Website4218 Northeast 2nd Avenue, Miami. 3 floors. Broke ground June 2026, completing 2028. Financed with $85M in June 2026.
The outlook for MIRAI Design District
Timing and similar projects, read from every development in our database.
MIRAI Design District is the first mixed-use development in the United States from Japanese architect Kengo Kuma and Associates, rising at 4218 NE 2nd Avenue in Miami's Design District. Its name comes from the Japanese word for the distant future. The building introduces approximately 41,000 square feet of Class A boutique office space, positioned for family offices, small and mid-sized funds and design-led businesses, above 16,000 square feet of luxury high-street retail and hospitality space. Conceived as a floating lantern, it pairs a transparent ground floor with a layered, porous facade screening system, a lush central garden and a sandy pathway beneath a wooden soffit planted with native species. Landscape architecture is by Island Planning Corporation, and Italian lighting firm Viabizzuno designs the facade lighting program. Milanese cafe and restaurant Sant Ambroeus anchors the ground floor in a 5,000-square-foot space. The project is developed by Leviathan Development, Lionheart Capital, Well Duo and The Lane Organization, financed with an $85 million construction loan from Monroe Capital, with Cushman & Wakefield leading office leasing and Avenue Real Estate Partners leading retail leasing.
Companies and contacts
Every firm on MIRAI Design District, the office nearest it, and the people who work on it.
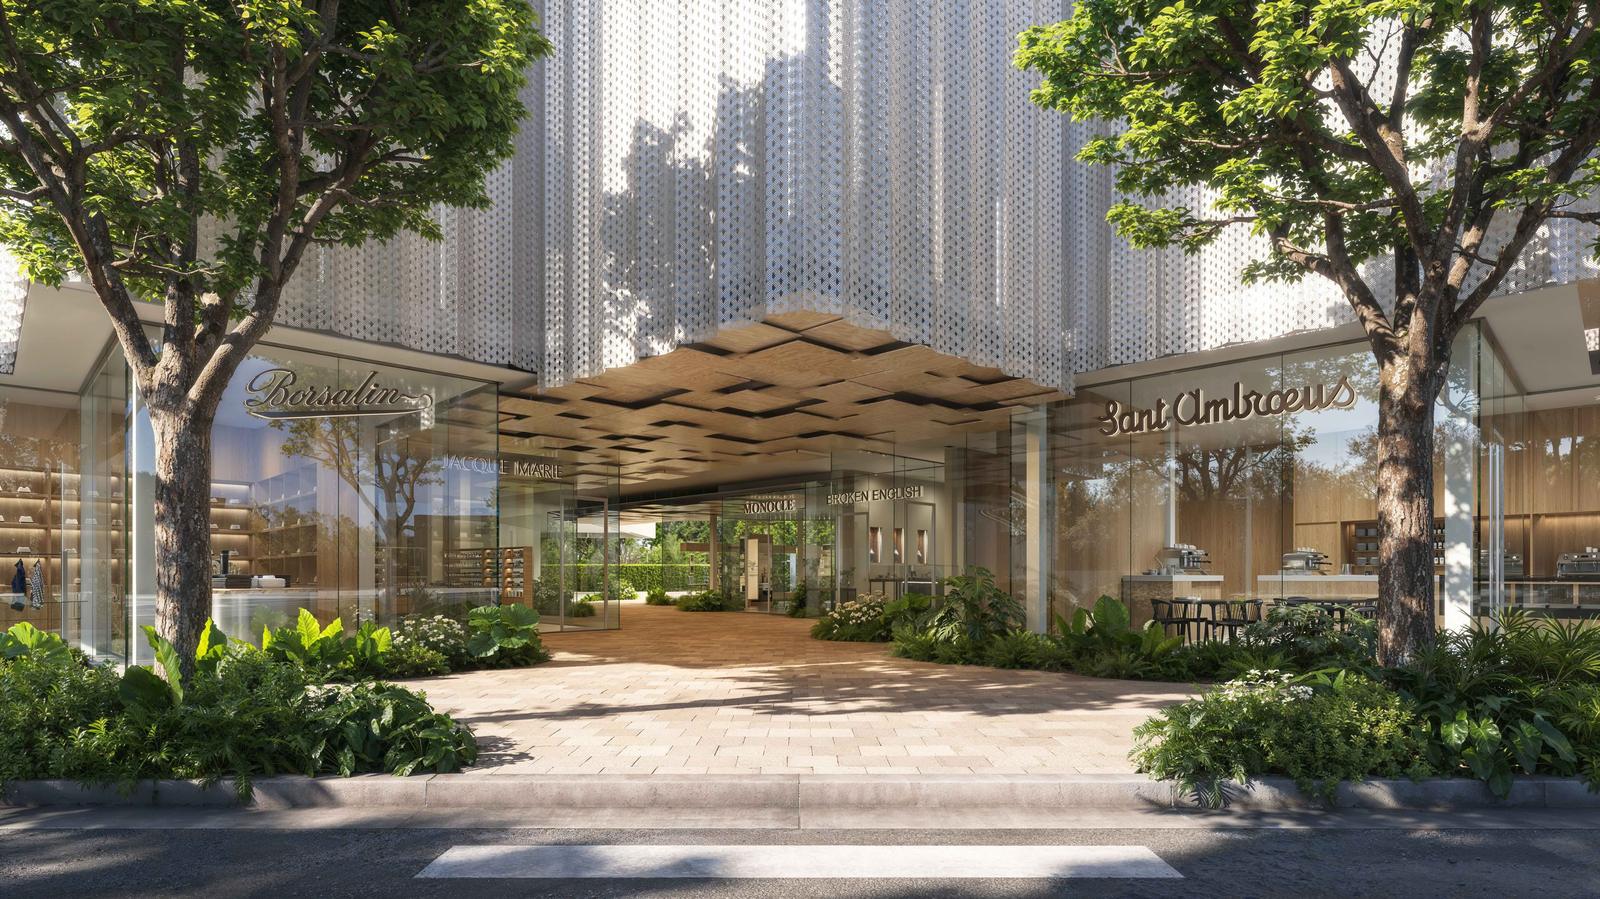 Miami · Jun 10Milan's Sant Ambroeus is opening its second Miami location at Kengo Kuma's MIRAI Design District
- Miami · Jun 3Kengo Kuma's first U.S. project breaks ground in Miami's Design District
- Miami · Aug 2024MIRAI Design District, Kengo Kuma and Associates’ first U.S. mixed-use project is coming to Miami
- Miami · Nov 2023Mirai Design District, designed by renowned Japanese architect Kengo Kuma is coming to Miami
Frequently asked
Where is MIRAI Design District located?
MIRAI Design District is located in Miami.
When will MIRAI Design District be completed?
MIRAI Design District is under construction, with completion expected in 2028.
Who is developing MIRAI Design District?
Leviathan Development & More is the developer behind MIRAI Design District.
Who designed MIRAI Design District?
MIRAI Design District was designed by Kengo Kuma and Associates, Viabizzuno.
How big is MIRAI Design District?
MIRAI Design District rises 3 stories.