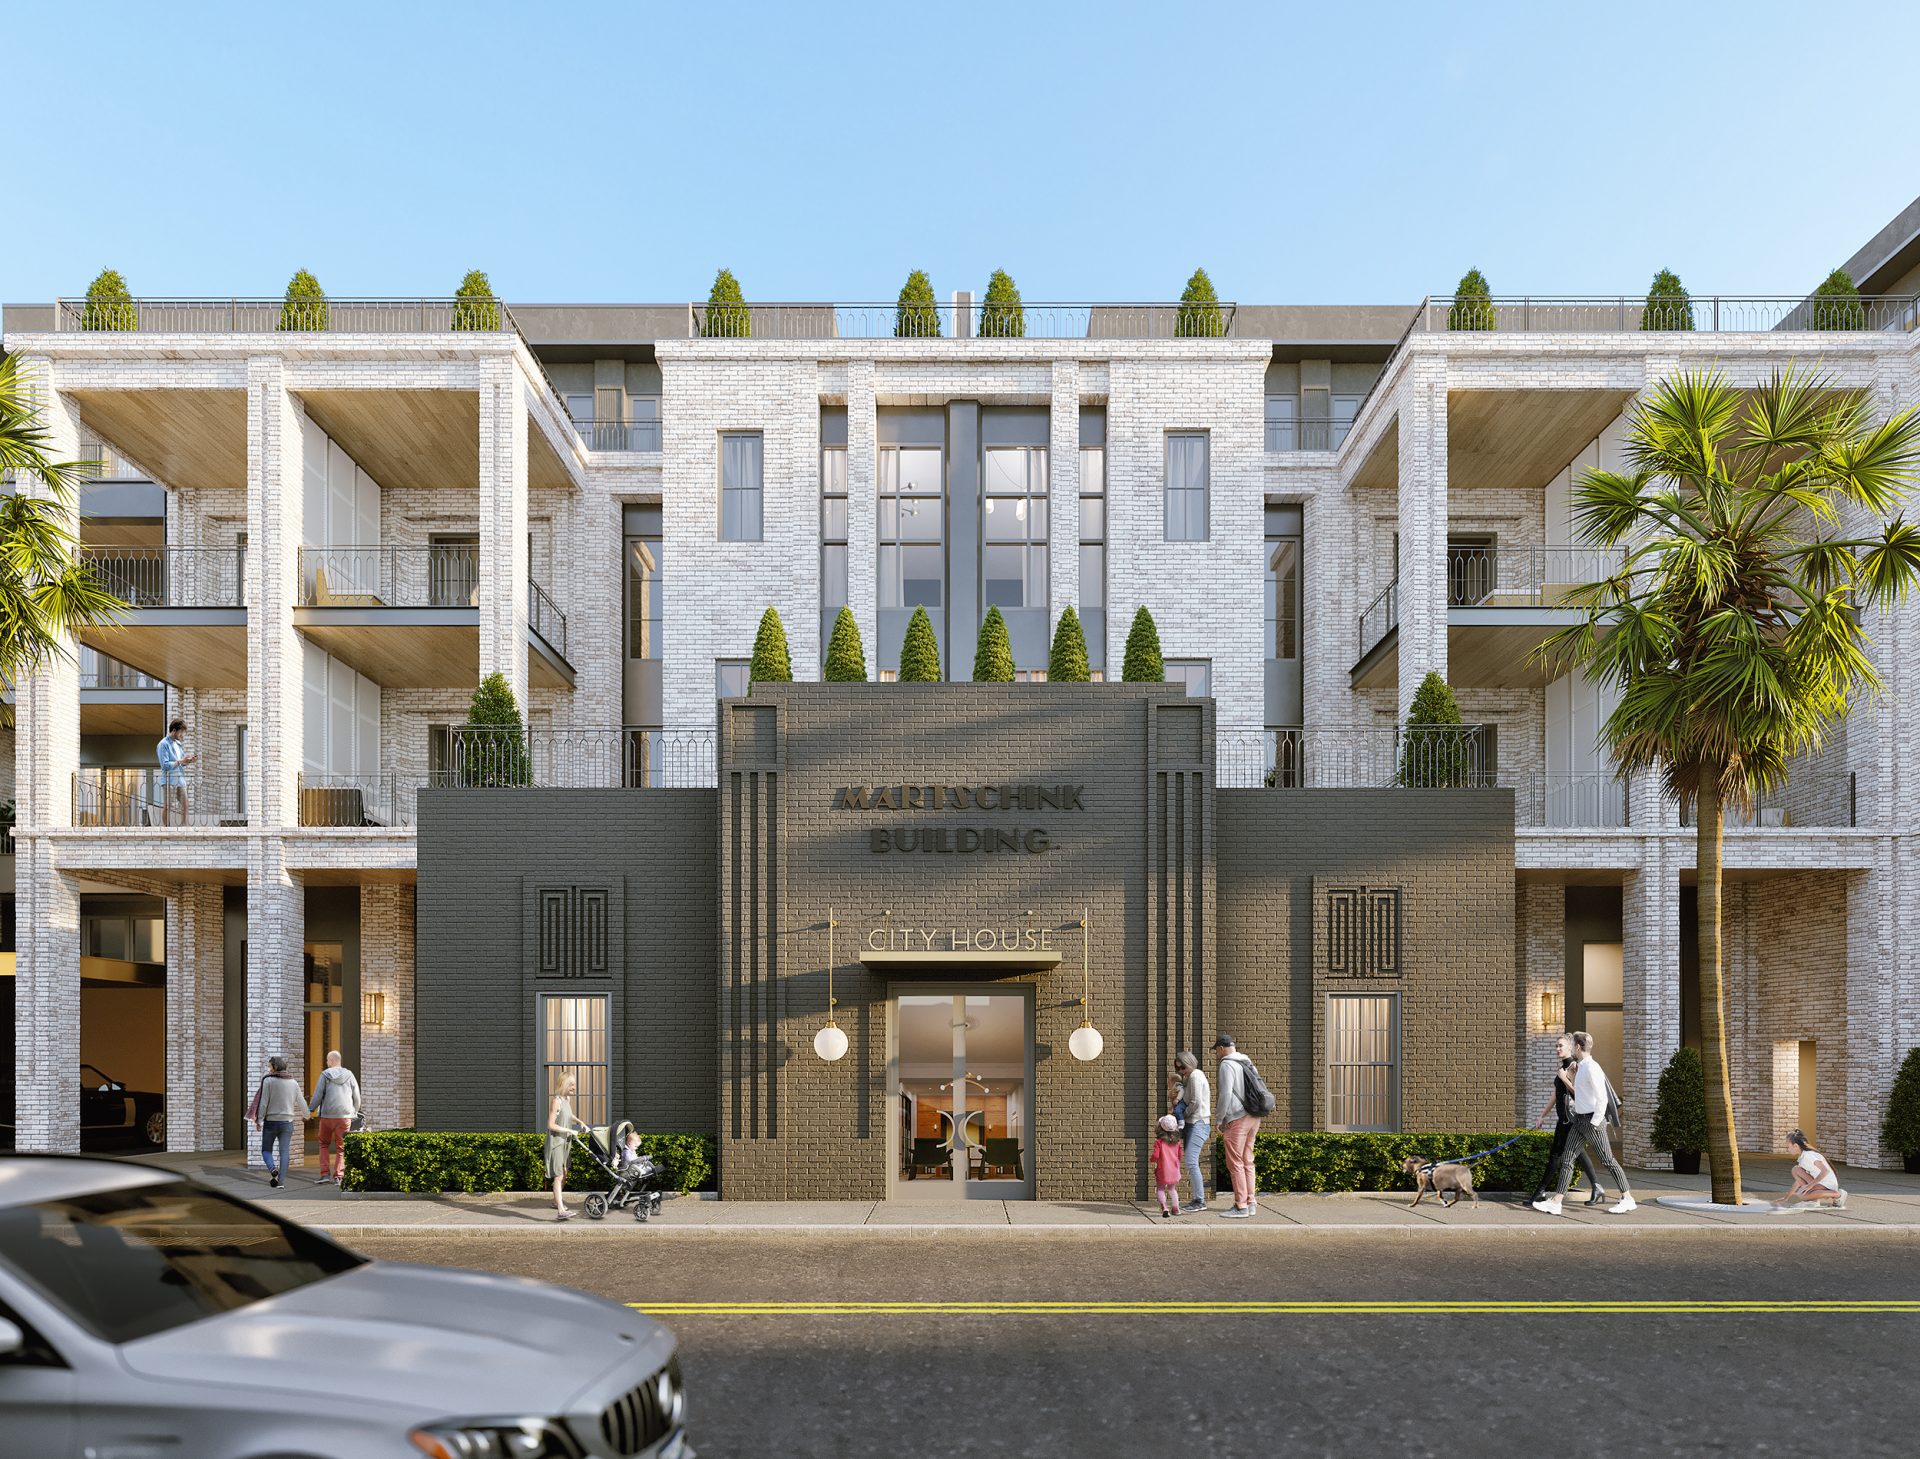
City House Charleston is an intimate, four-story residential building set on Cumberland Street between Church and State streets in the heart of Charleston's French Quarter, steps from the City Market, a 4-story building with 21 residences at 26 Cumberland Street targeting 2028.
Designed by Bello Garris Architects, it offers 21 two- and three-bedroom residences ranging from roughly 1,500 to 3,000 square feet, layered behind a brick-and-ironwork façade that echoes the historic Lowcountry streetscape and incorporates the facade of the Martschink Building. Residents share a wellness center, activated co-working and lounge spaces, full-time concierge and staff, and 69 covered parking spaces, an uncommon amenity on the historic downtown peninsula. Developed by Landmark Partners, the project knits new luxury living into one of Charleston's most storied corridors.
$50M Charleston condominium project revealed, 21 units starting at $1.7M along the Cumberland corridor.
postandcourier.comThe outlook for City House Charleston
Timing and similar projects, read from every development in our database.
Companies and contacts
Every firm on City House Charleston, the office nearest it, and the people who work on it.
Frequently asked
Where is City House Charleston located?
City House Charleston is located in Charleston.
When will City House Charleston be built?
City House Charleston is an announced development that has not yet started construction, targeting completion in 2028 (a TMW estimate).
Who is developing City House Charleston?
Landmark Partners is the developer behind City House Charleston.
Who designed City House Charleston?
City House Charleston was designed by Bello Garris Architects, with interiors by Rethink Studio Interior Design.
How big is City House Charleston?
City House Charleston rises 4 stories with 21 residences.